
19983 W Ridge, Henderson, MI 48841
Local realty services provided by:CENTURY 21 Signature Realty
19983 W Ridge,Henderson, MI 48841
$214,900
- 5 Beds
- 2 Baths
- 2,269 sq. ft.
- Single family
- Pending
Listed by: annie rodgers
Office: knockout real estate
MLS#:61004572
Source:MI_REALSOURCE
Price summary
- Price:$214,900
- Price per sq. ft.:$94.71
About this home
Step onto the wraparound porch of this 1910 Victorian on 1.07 acres in Chapin Township and you can feel the history before you even reach the door -- river-stone porch piers, a round accent window tucked into the front gable, and the kind of curb presence that doesn't get built anymore. Inside, the character continues: a coffered wood ceiling and original wood columns frame the entry, leading past a wood staircase with original trim intact throughout. Five bedrooms and one and a half baths across 2,269 square feet, including a primary suite with a walk-in closet and its own second-floor sun room. A second sun room on the main level adds flexible living space, along with a formal dining area, breakfast nook, and multiple covered porches. This home has been thoughtfully maintained where it counts: a full roof replacement including OSB and venting in 2016, replacement windows in 2010, chimney liner replacement and masonry tuckpointing in 2017, and a Dunkirk propane boiler installed in 2020. The septic system was opened and drained in 2024 and reports in good condition. An owned reverse osmosis system and water softener are included, and fiber internet is available....
Contact an agent
Home facts
- Year built:1910
- Listing ID #:61004572
- Added:115 day(s) ago
- Updated:October 16, 2026 at 07:56 AM
Rooms and interior
- Bedrooms:5
- Total bathrooms:2
- Full bathrooms:1
- Half bathrooms:1
- Rooms Total:13
- Dining Description:On Entry Level
- Kitchen Description:Dishwasher, On Entry Level
- Bedroom Description:Bedroom 1 on Entry Level, Bedroom 2 on Second Level, Bedroom 3 on Second Level, Bedroom 4 on Second Level, Bedroom 5 on Second Level
- Basement Description:Unfinished, Walk Out
- Living area:2,269 sq. ft.
Heating and cooling
- Heating:Radiant
Structure and exterior
- Year built:1910
- Building area:2,269 sq. ft.
- Lot area:1.07 Acres
- Architectural Style:Victorian
- Construction Materials:Wood
- Exterior Features:Patio, Porch
- Foundation Description:Basement, Crawl
- Levels:2 Story
Utilities
- Water:Private Well
- Sewer:Septic
Finances and disclosures
- Price:$214,900
- Price per sq. ft.:$94.71
- Tax amount:$1,321
Features and amenities
- Appliances:Dishwasher, Dryer, Washer
- Laundry features:Dryer, Washer
- Amenities:DSL Available
 Provided through IDX via MiRealSource. Courtesy of MiRealSource Shareholder. Copyright MiRealSource. The information published and disseminated by MiRealSource is communicated verbatim, without change by MiRealSource, as filed with MiRealSource by its members. The accuracy of all information, regardless of source, is not guaranteed or warranted. All information should be independently verified. Copyright 2026 MiRealSource. All rights reserved. The information provided hereby constitutes proprietary information of MiRealSource, Inc. and its shareholders, affiliates and licensees and may not be reproduced or transmitted in any form or by any means, electronic or mechanical, including photocopy, recording, scanning or any information storage and retrieval system, without written permission from MiRealSource, Inc. MI_REALSOURCE Member Broker: Andrew Hauck
New listings near 19983 W Ridge
- New
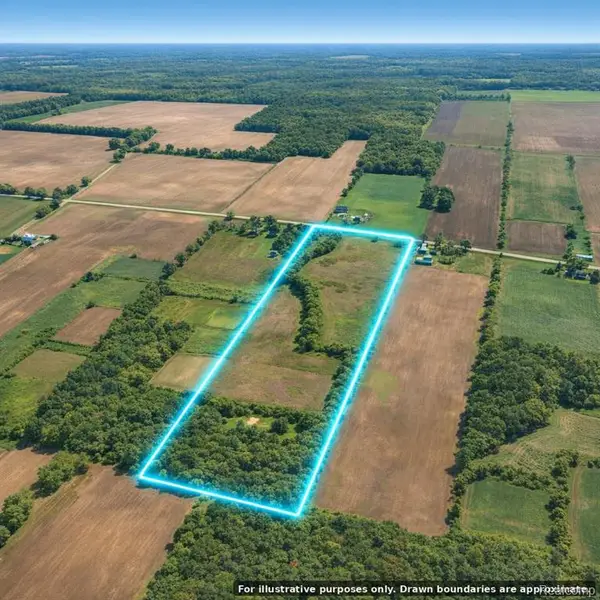 $399,000Active47.7 Acres
TBD Baldwin, Henderson, MI 48841
MLS# 61039282Listed by: JOSEPH WALTER REALTY, LLC 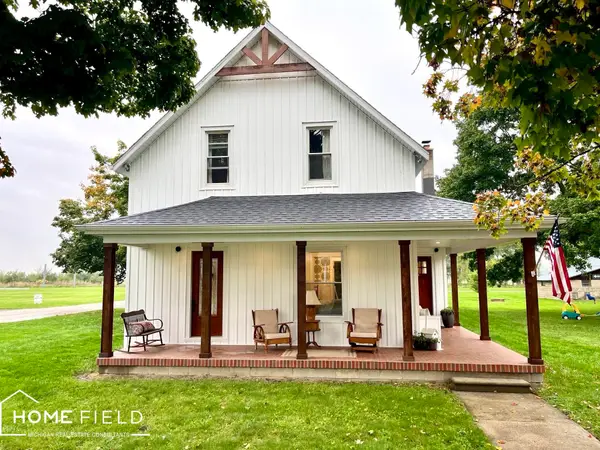 $235,000Active4 beds 2 baths1,524 sq. ft.
116 S West, Henderson, MI 48841
MLS# 50223702Listed by: HOME FIELD MICHIGAN REAL ESTATE $319,000Active3 beds 2 baths1,985 sq. ft.
280 W Henderson RD, Owosso, MI 48867
MLS# 5050221311Listed by: KORI SHOOK & ASSOCIATES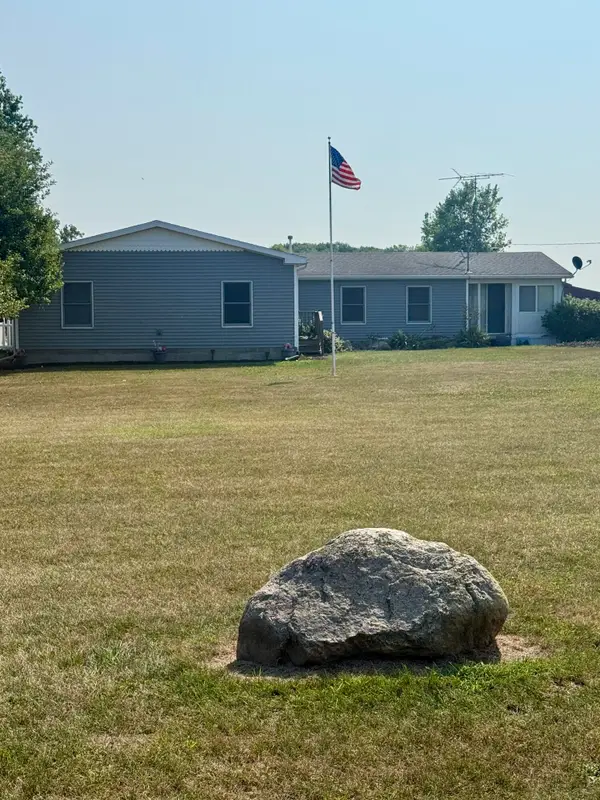 $439,000Active3 beds 2 baths2,580 sq. ft.
8670 N Baldwin Road, Henderson, MI 48841
MLS# 26042887Listed by: MOSSY OAK PROPERTIES MICHIGAN OUTDOORS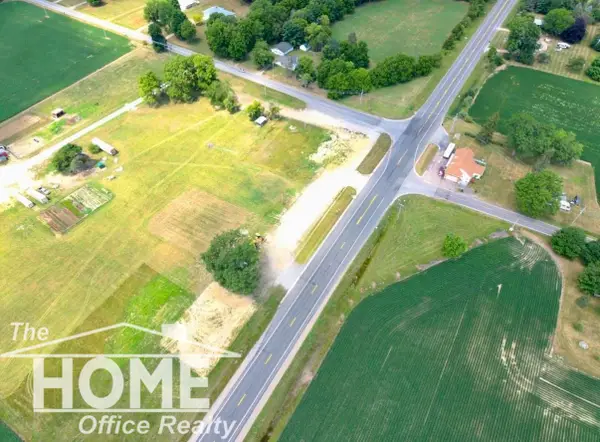 $75,000Active2 Acres
5997 N M 52 HWY, Owosso, MI 48867
MLS# 5050216191Listed by: THE HOME OFFICE REALTY LLC $329,000Active4 beds 3 baths1,932 sq. ft.
4877 Orchard Lane, Owosso, MI 48867
MLS# 20261046830Listed by: RED FOX REALTY LLC


Protect your home and budget from life's surprises with an Assurant Home Warranty, backed by a partner that supports you through every step of homeownership. Explore Plans.
©2026 Century 21 Real Estate LLC. All rights reserved. CENTURY 21®, the CENTURY 21 Logo and C21® are service marks owned by Century 21 Real Estate LLC. Century 21 Real Estate LLC fully supports the principles of the Fair Housing Act and the Equal Opportunity Act. Each office is independently owned and operated. Listing information is deemed reliable but not guaranteed accurate.