
5766 W Co Rd 388, Hermansville, MI 49847
Local realty services provided by:CENTURY 21 Realty North
5766 W Co Rd 388,Hermansville, MI 49847
$127,500
- 3 Beds
- 1 Baths
- 1,160 sq. ft.
- Single family
- Active
Listed by: jean fulton
Office: coldwell banker schmidt escanaba
MLS#:50220686
Source:MI_REALSOURCE
Price summary
- Price:$127,500
- Price per sq. ft.:$109.91
About this home
Great possibilities here! All systems are newer including central air!! This home has vinyl windows and a metal roof...just needs some TLC and cosmetic upgrades. Home has not been lived in more than a year ,all systems are turned off .Is being sold as is. Nice sized deep lot with 4 apple trees and a 24X36 pole barn with a cement floor for all your toys. Poured cement basement does have storage room, newer furnace, well pump and water heater. Country feel but close to town and off road trail fun!! This property offers township sewer service at $330. per year.
Contact an agent
Home facts
- Year built:1940
- Subdivision & Development:sec 10T38NR27W
- Listing ID #:50220686
- Added:46 day(s) ago
- Updated:October 19, 2026 at 06:32 PM
Rooms and interior
- Bedrooms:3
- Total bathrooms:1
- Full bathrooms:1
- Rooms Total:7
- Flooring:Hardwood Floors
- Dining Description:On Main Level
- Kitchen Description:On Main Level, Range/Oven
- Bedroom Description:Bedroom 1 on Main Level, Bedroom 2 on Main Level, Bedroom 3 on Second Level
- Basement Description:Poured
- Living area:1,160 sq. ft.
Heating and cooling
- Cooling:Central A/C
- Heating:Forced Air, Natural Gas
Structure and exterior
- Year built:1940
- Building area:1,160 sq. ft.
- Lot area:0.54 Acres
- Construction Materials:Vinyl Siding
- Exterior Features:Porch
- Foundation Description:Basement, Poured
- Levels:1 1/2 Story
Utilities
- Water:Private Well
- Sewer:Community
Finances and disclosures
- Price:$127,500
- Price per sq. ft.:$109.91
- Tax amount:$1,174
Features and amenities
- Appliances:Range/Oven
- Amenities:Sump Pump
Parking
- Parking description:Detached Garage
- Garage spaces:2
 Provided through IDX via MiRealSource. Courtesy of MiRealSource Shareholder. Copyright MiRealSource. The information published and disseminated by MiRealSource is communicated verbatim, without change by MiRealSource, as filed with MiRealSource by its members. The accuracy of all information, regardless of source, is not guaranteed or warranted. All information should be independently verified. Copyright 2026 MiRealSource. All rights reserved. The information provided hereby constitutes proprietary information of MiRealSource, Inc. and its shareholders, affiliates and licensees and may not be reproduced or transmitted in any form or by any means, electronic or mechanical, including photocopy, recording, scanning or any information storage and retrieval system, without written permission from MiRealSource, Inc.
New listings near 5766 W Co Rd 388
 $64,000Pending3 beds 1 baths1,148 sq. ft.
N16539 Oak, Hermansville, MI 49847
MLS# 50222071Listed by: STEPHENS REAL ESTATE $224,900Pending3 beds 2 baths1,232 sq. ft.
W5761 County Road 388, Hermansville, MI 49847
MLS# 50221148Listed by: LEEDS REAL ESTATE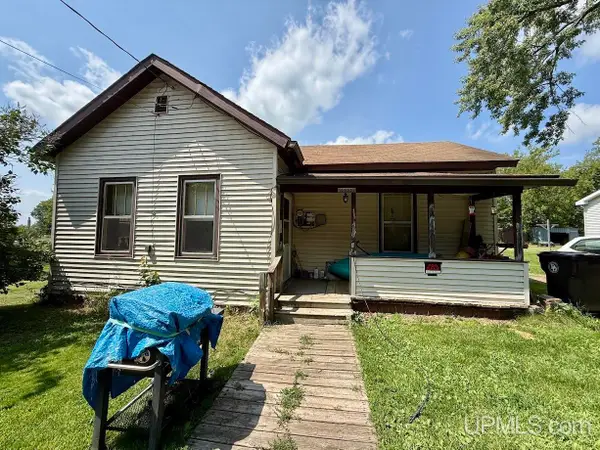 $57,900Active2 beds 1 baths1,113 sq. ft.
N16531 Park, Hermansville, MI 49847
MLS# 50217820Listed by: KEY REALTY DELTA COUNTY LLC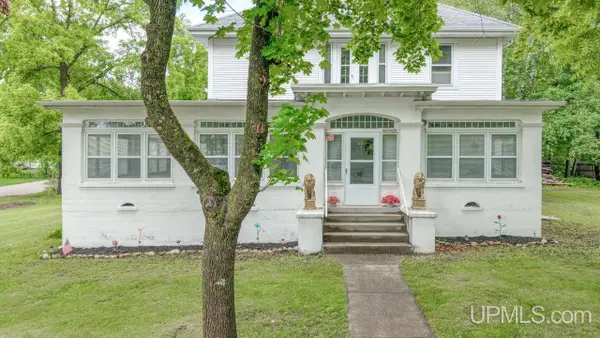 $259,000Active5 beds 2 baths3,619 sq. ft.
N16565 Linden, Hermansville, MI 49847
MLS# 50213451Listed by: STEPHENS REAL ESTATE $209,900Active2 beds 2 baths960 sq. ft.
W6240 Us 2, Hermansville, MI 49847
MLS# 50210670Listed by: MULTI STATE REALTY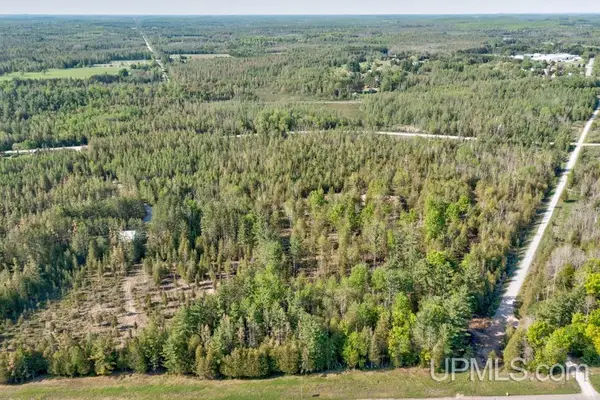 $57,500Active30.7 Acres
30.7 A Off Us 2, Hermansville, MI 49847
MLS# 50209342Listed by: UPWARDS REAL ESTATE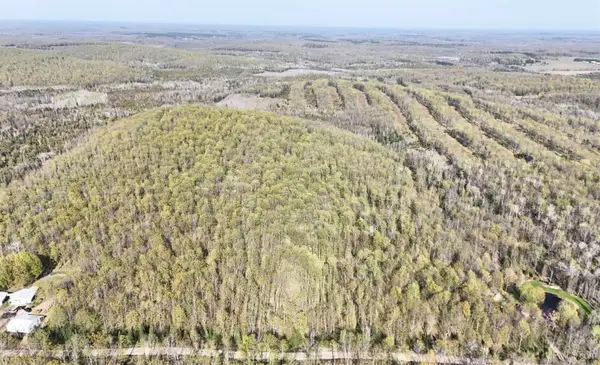 $139,000Pending53.44 Acres
TBD County Line, Hermansville, MI 49847
MLS# 50208780Listed by: COLDWELL BANKER SCHMIDT REALTORS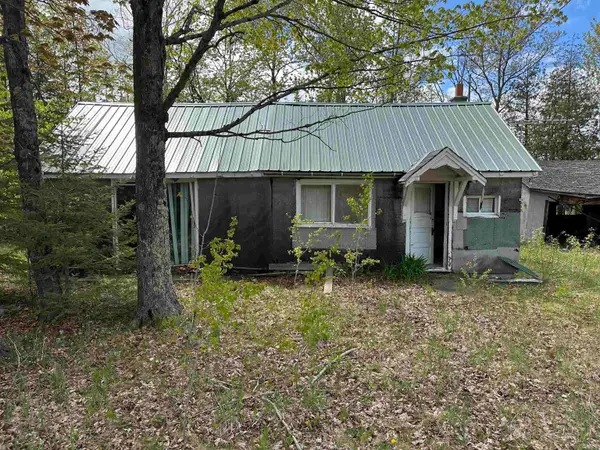 $48,500Active3 beds 1 baths1,015 sq. ft.
N17375 Co Rd 579 RD, Hermansville, MI 49847
MLS# 58050179527Listed by: COPEMAN REALTY


Protect your home and budget from life's surprises with an Assurant Home Warranty, backed by a partner that supports you through every step of homeownership. Explore Plans.
©2026 Century 21 Real Estate LLC. All rights reserved. CENTURY 21®, the CENTURY 21 Logo and C21® are service marks owned by Century 21 Real Estate LLC. Century 21 Real Estate LLC fully supports the principles of the Fair Housing Act and the Equal Opportunity Act. Each office is independently owned and operated. Listing information is deemed reliable but not guaranteed accurate.