3829 155th AVE, Hersey, MI 49639
Local realty services provided by:CENTURY 21 Dynamic Realty
3829 155th AVE,Hersey, MI 49639
- 3 Beds
- 2 Baths
- - sq. ft.
- Single family
- Sold
Listed by: patrick devereaux
Office: re/max new image
MLS#:61050214252
Source:MI_REALCOMP
Sorry, we are unable to map this address
Price summary
- Price:
About this home
Escape to your own private retreat on 25+ acres of beautiful woods for peace and privacy with abundant wild life in northern Michigan. Home is tucked away at the end of an asphalt driveway. This well maintained 3-bedroom, 1.5 bath home offers the ideal blend of comfort, recreation, and country living. Interior of the home you will find a warm and inviting layout with a spacious living area and a partially finished basement featuring 2 insulated and carpeted bonus rooms, perfect for a home office, hobby room, guest rooms, or additional living area. This property offers a large back deck, fenced yard, 2 car garage, and 3 outdoor storage sheds for all your storage needs. Nature lovers and hunters will appreciate the wildlife from a 16 ft elevated deer blind. The property connects to the Pete Marquette Rail Trail for riding or walking. Conveniently located just 10 minutes from Evart or Reed City. Don't miss out on this one.
Contact an agent
Home facts
- Year built:2002
- Subdivision & Development:NONE
- Listing ID #:61050214252
- Added:65 day(s) ago
- Updated:September 13, 2026 at 06:59 AM
Rooms and interior
- Bedrooms:3
- Total bathrooms:2
- Full bathrooms:1
- Half bathrooms:1
- Rooms Total:6
- Bathrooms Description:Jetted Tub
- Kitchen Description:Eat-in Kitchen
- Basement Description:Concrete, Partially Finished
Heating and cooling
- Heating:Forced Air, Oil
Structure and exterior
- Year built:2002
- Lot Features:Rolling Slope, Wooded
- Architectural Style:Ranch
- Construction Materials:Vinyl Siding
- Exterior Features:Balcony, Deck, Porch
- Foundation Description:Basement
- Levels:One
Utilities
- Water:Well
- Sewer:Public Sewer
Finances and disclosures
- Price:
- Tax amount:$2,063
Features and amenities
- Appliances:Dryer, Oven, Range, Washer
Parking
- Parking description:Attached, Electricity In Garage, Garage, Garage Door Opener, Lighted, Two Car Garage
- Garage spaces:2

New listings near 3829 155th AVE
- New
 $189,900Active1 beds 1 baths3,360 sq. ft.
410 S Division Street, Hersey, MI 49639
MLS# 26048498Listed by: KELLER WILLIAMS PROFESSIONALS - New
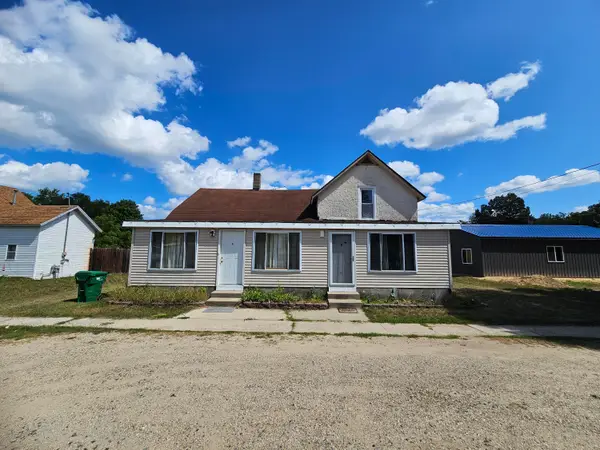 $159,900Active-- beds -- baths
402 N Main Street, Hersey, MI 49639
MLS# 26047447Listed by: CHILDRESS ASSOCIATES REALTY - New
 $237,750Active2 beds 1 baths888 sq. ft.
3365 Riverview Drive, Hersey, MI 49639
MLS# 26047337Listed by: THE LOCAL ELEMENT (BIG RAPIDS) - New
 $249,000Active3 beds 2 baths1,344 sq. ft.
3067 170th, Hersey, MI 49639
MLS# 70556916Listed by: BIG RAPIDS REALTY  $115,000Active2.15 Acres
508 N Main Street, Hersey, MI 49639
MLS# 26044961Listed by: RE/MAX TOGETHER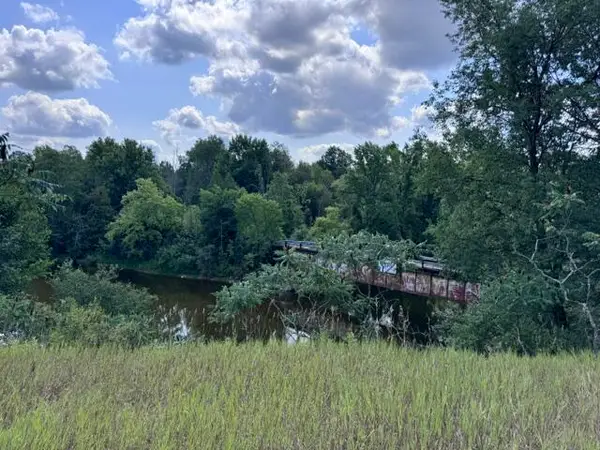 $49,900Pending1.58 Acres
1.5 Acres V/l 170th Avenue, Hersey, MI 49639
MLS# 26041650Listed by: RESULTS REAL ESTATE LLC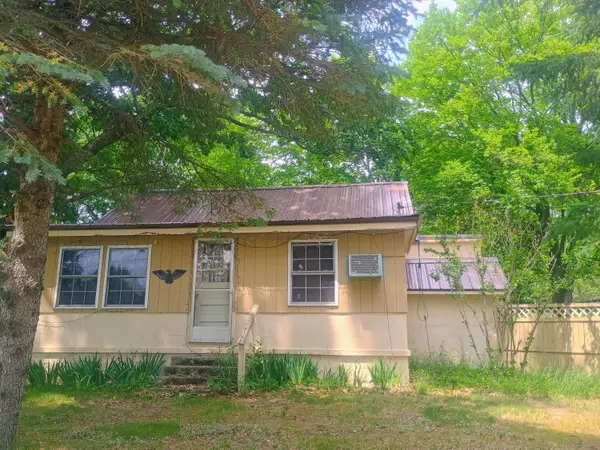 $399,000Active23 beds 2 baths1,780 sq. ft.
18222 US-10 Modifier: 18042, Hersey, MI 49639
MLS# 72026040686Listed by: BIG RAPIDS REALTY $399,000Active23 beds 2 baths1,780 sq. ft.
18222 Us-10, Hersey, MI 49639
MLS# 26040686Listed by: BIG RAPIDS REALTY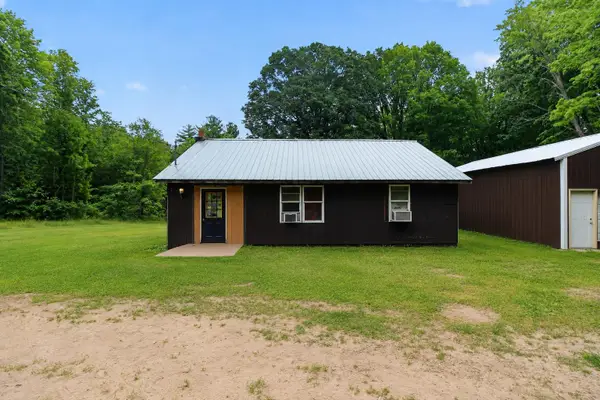 $250,000Active3 beds 1 baths1,300 sq. ft.
6742 150th Avenue, Hersey, MI 49639
MLS# 26039111Listed by: PEACOCK REAL ESTATE
 $249,900Active5 beds 1 baths2,550 sq. ft.
18634 Meceola Road, Hersey, MI 49639
MLS# 26039035Listed by: CENTURY 21 SIGNATURE REALTY


Protect your home and budget from life's surprises with an Assurant Home Warranty, backed by a partner that supports you through every step of homeownership. Explore Plans.
©2026 Century 21 Real Estate LLC. All rights reserved. CENTURY 21®, the CENTURY 21 Logo and C21® are service marks owned by Century 21 Real Estate LLC. Century 21 Real Estate LLC fully supports the principles of the Fair Housing Act and the Equal Opportunity Act. Each office is independently owned and operated. Listing information is deemed reliable but not guaranteed accurate.