
3626 N Comstock, Hesperia, MI 49421
Local realty services provided by:CENTURY 21 Realty North
Listed by: sabrina thompson
Office: five star real estate whitehall
MLS#:70559768
Source:MI_REALSOURCE
Price summary
- Price:$349,900
- Price per sq. ft.:$249.22
About this home
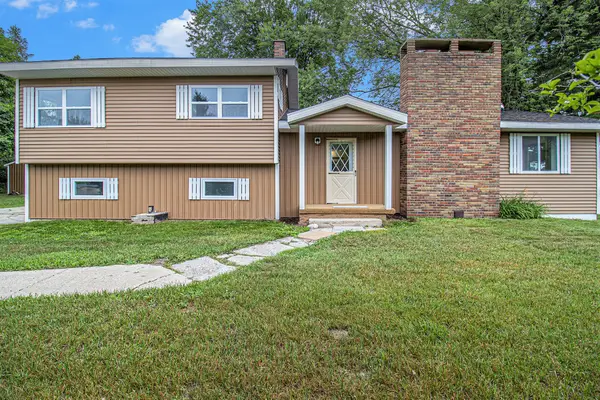
Welcome to 3626 N Comstock Avenue! This beautifully remodeled 3-bedroom, 2-bath home sits on 4.21 acres in Denver Township and offers 1,404 sq. ft. of comfortable, move-in-ready living space. The home features a spacious living room, updated kitchen and dining area, three bedrooms, two full bathrooms, convenient main-level laundry, and a designated entry way. The primary bedroom includes a private bath. Outside, enjoy the privacy and peaceful wooded setting with plenty of room for gardening or a small hobby farm, entertaining, and recreational outdoor activities. A detached 2-car garage provides additional parking and storage, along with a lean-to for even more storage space. A great opportunity to enjoy country living with modern updates!
Contact an agent
Home facts
- Year built:1999
- Listing ID #:70559768
- Added:17 day(s) ago
- Updated:October 03, 2026 at 10:44 AM
Rooms and interior
- Bedrooms:3
- Total bathrooms:2
- Full bathrooms:2
- Rooms Total:9
- Kitchen Description:On Main Level, Range/Oven
- Bedroom Description:Bedroom 2 on Main Level, Bedroom 3 on Main Level
- Living area:1,404 sq. ft.
Heating and cooling
- Heating:Forced Air, LP/Propane Gas
Structure and exterior
- Year built:1999
- Building area:1,404 sq. ft.
- Lot area:4.21 Acres
- Construction Materials:Vinyl Siding
- Foundation Description:Crawl
- Levels:1 Story
Finances and disclosures
- Price:$349,900
- Price per sq. ft.:$249.22
- Tax amount:$1,478
Features and amenities
- Appliances:Range/Oven
- Laundry features:On Main Level
Parking
- Parking description:Detached Garage, Garage Door Opener, Side Loading Garage
- Garage spaces:2
 Provided through IDX via MiRealSource. Courtesy of MiRealSource Shareholder. Copyright MiRealSource. The information published and disseminated by MiRealSource is communicated verbatim, without change by MiRealSource, as filed with MiRealSource by its members. The accuracy of all information, regardless of source, is not guaranteed or warranted. All information should be independently verified. Copyright 2026 MiRealSource. All rights reserved. The information provided hereby constitutes proprietary information of MiRealSource, Inc. and its shareholders, affiliates and licensees and may not be reproduced or transmitted in any form or by any means, electronic or mechanical, including photocopy, recording, scanning or any information storage and retrieval system, without written permission from MiRealSource, Inc.
New listings near 3626 N Comstock
- New
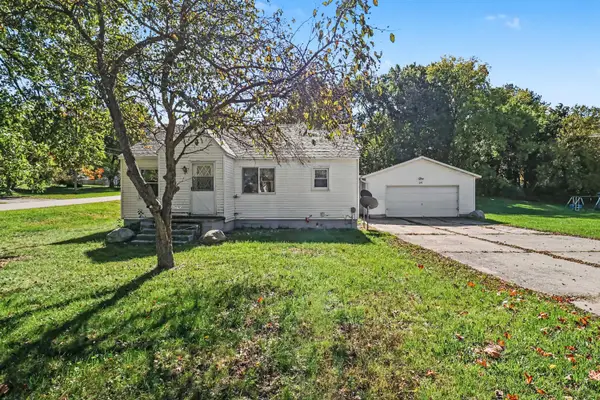 $189,900Active2 beds 1 baths884 sq. ft.
292 E Michigan Avenue, Hesperia, MI 49421
MLS# 26053618Listed by: TOWN SQUARE REAL ESTATE GROUP - New
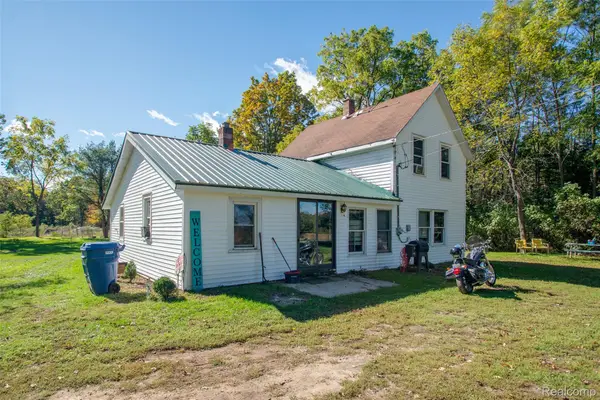 $224,900Active4 beds 1 baths1,190 sq. ft.
4987 E Garfield Road, Hesperia, MI 49421
MLS# 20261081284Listed by: KW PROFESSIONALS - New
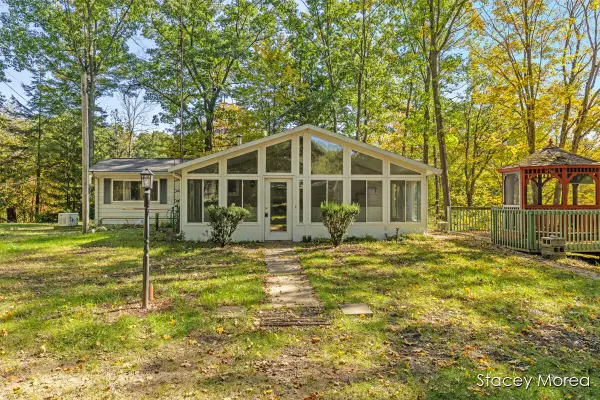 $333,500Active2 beds 2 baths1,843 sq. ft.
7677 Riverside Lane, Hesperia, MI 49421
MLS# 26053424Listed by: RE/MAX UNITED (MAIN) - New
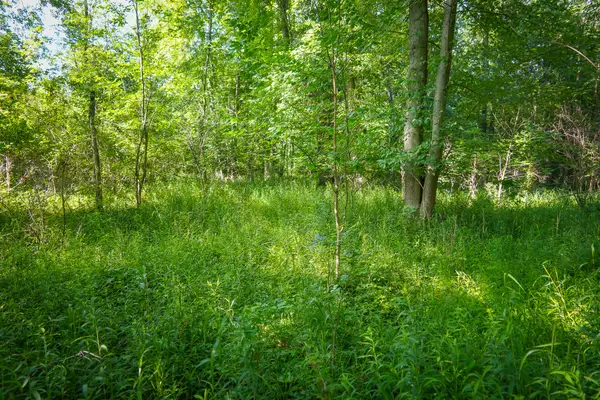 $75,000Active12 Acres
V/L 12A S 168th Avenue, Hesperia, MI 49421
MLS# 26053014Listed by: TOWN SQUARE REAL ESTATE GROUP - New
 $369,000Active5 beds 2 baths2,133 sq. ft.
5801 E Garfield Road, Hesperia, MI 49421
MLS# 26052737Listed by: FIVE STAR REAL ESTATE FREMONT  $1,675,000Active3 beds 4 baths5,069 sq. ft.
4212 S 162nd Avenue, Hesperia, MI 49421
MLS# 26051434Listed by: COLDWELL BANKER WOODLAND SCHMIDT-HART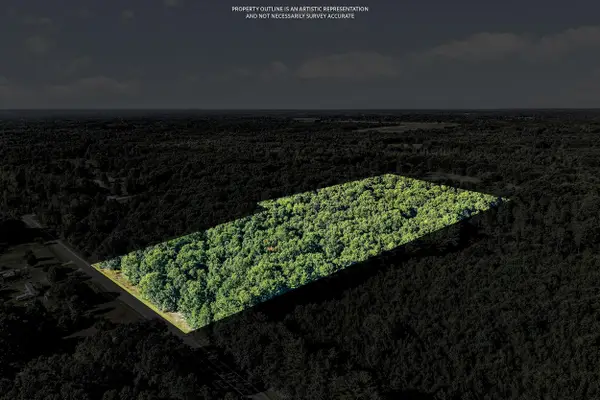 $100,000Pending20 Acres
Parcel A S 132nd Avenue, Hesperia, MI 49421
MLS# 26051304Listed by: FIVE STAR REAL ESTATE WHITEHALL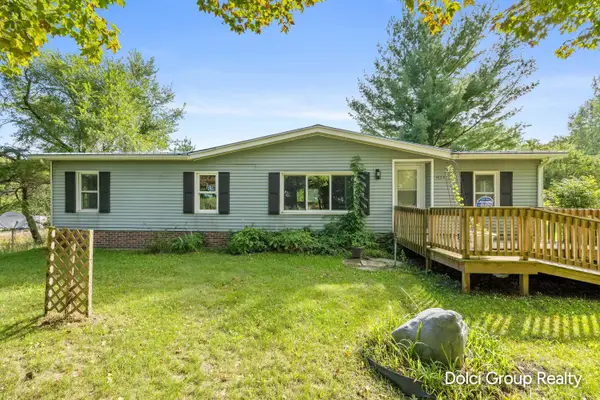 $209,900Pending3 beds 2 baths1,296 sq. ft.
1420 N Stone Road, Hesperia, MI 49421
MLS# 26050050Listed by: FIVE STAR REAL ESTATE (WALKER) $235,000Active3 beds 1 baths1,008 sq. ft.
5494 S 168th, Hesperia, MI 49421
MLS# 70559401Listed by: FIVE STAR REAL ESTATE - HART


Protect your home and budget from life's surprises with an Assurant Home Warranty, backed by a partner that supports you through every step of homeownership. Explore Plans.
©2026 Century 21 Real Estate LLC. All rights reserved. CENTURY 21®, the CENTURY 21 Logo and C21® are service marks owned by Century 21 Real Estate LLC. Century 21 Real Estate LLC fully supports the principles of the Fair Housing Act and the Equal Opportunity Act. Each office is independently owned and operated. Listing information is deemed reliable but not guaranteed accurate.