
4170 S Riverview Drive S, Hesperia, MI 49421
Local realty services provided by:CENTURY 21 Bayshore Real Estate
Listed by: diana musk
Office: lakeshore connection real est.
MLS#:26034337
Source:MI_MICHRIC
Price summary
- Price:$185,000
- Price per sq. ft.:$183.17
About this home
Welcome..where peaceful riverfront living meets small-town charm. Nestled along the beautiful White River, this 2 Bed, 1bath home offers incredible waterfront views from the living room bay window and the dining room sliding glass doors. Step onto the riverside deck to enjoy your morning coffee, watch the wildlife, or simply relax and listen to the soothing sounds of the river. Outdoor enthusiasts will appreciate the private stairs leading down to the riverbank—perfect after a day of fishing or kayaking on one of Michigan's premier rivers. Minutes from downtown Hesperia and the famous Hesperia Dam, you'll enjoy easy access to local shops, dining, and year-round recreation. Inside, the home features main-floor laundry, ceiling fans throughout, a kitchen with a built-in snack bar and hutch, and an updated bathroom with a newer shower, vanity, and flooring. A porch extends the entire length of the west side of the home, providing additional outdoor living space. The oversized two-stall garage is insulated, heated, and equipped with its own electrical panel, making it an ideal workshop, hobby space, or storage for all your recreational gear. A second well is available for convenient lawn watering.Whether you're looking for a year-round residence, a weekend getaway, or a place to enjoy Michigan's beautiful outdoors, this White River property offers an exceptional opportunity to enjoy waterfront living with the added bonus of a fantastic garage and an unbeatable location....
Contact an agent
Home facts
- Year built:1972
- Listing ID #:26034337
- Added:19 day(s) ago
- Updated:July 27, 2026 at 03:25 PM
Rooms and interior
- Bedrooms:2
- Total bathrooms:1
- Full bathrooms:1
- Rooms Total:6
- Kitchen Description:Oven, Range, Refrigerator
- Basement:Yes
- Basement Description:Crawl Space, Daylight
- Living area:1,010 sq. ft.
Heating and cooling
- Heating:Forced Air, Wall Furnace
Structure and exterior
- Year built:1972
- Building area:1,010 sq. ft.
- Lot area:0.4 Acres
- Construction Materials:Aluminum Siding, Block, Concrete, Vinyl Siding
Utilities
- Water:Extra Well, Well
Finances and disclosures
- Price:$185,000
- Price per sq. ft.:$183.17
- Tax amount:$1,459 (2025)
Features and amenities
- Laundry features:Washer
Parking
- Garage:Yes
- Garage spaces:2
New listings near 4170 S Riverview Drive S
- New
 $216,000Active3 beds 2 baths1,415 sq. ft.
195 Smith Street, Hesperia, MI 49421
MLS# 26037791Listed by: FIVE STAR REAL ESTATE FREMONT - New
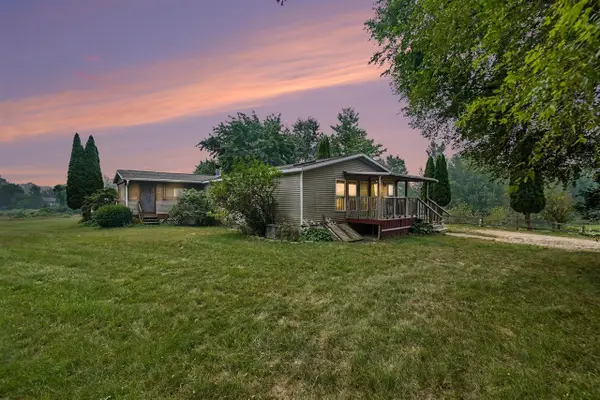 $259,000Active4 beds 2 baths1,824 sq. ft.
79 N 192nd, Hesperia, MI 49421
MLS# 70546755Listed by: FIVE STAR REAL ESTATE (MUSKEGON)
- New
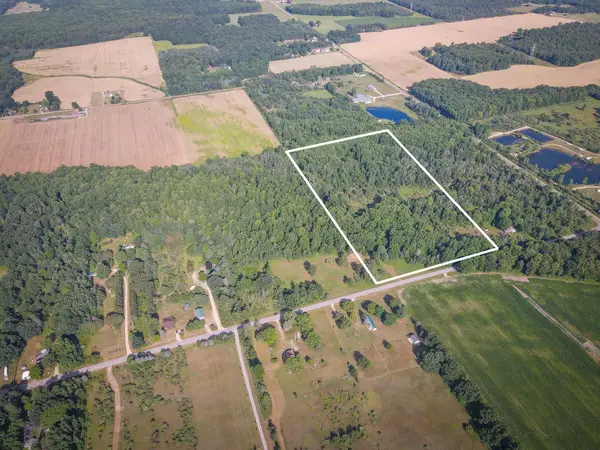 $300,000Active40 Acres
V/L 40A S 168th Avenue, Hesperia, MI 49421
MLS# 26037064Listed by: TOWN SQUARE REAL ESTATE GROUP LLC - New
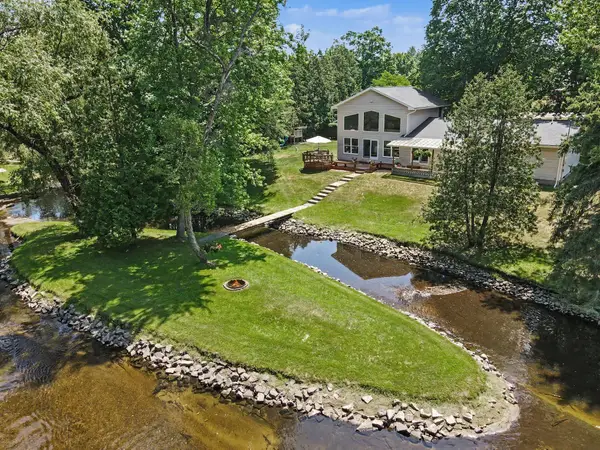 $369,900Active3 beds 2 baths1,959 sq. ft.
9064 E M20, Hesperia, MI 49421
MLS# 26036808Listed by: COLDWELL BANKER WOODLAND SCHMIDT-HART - New
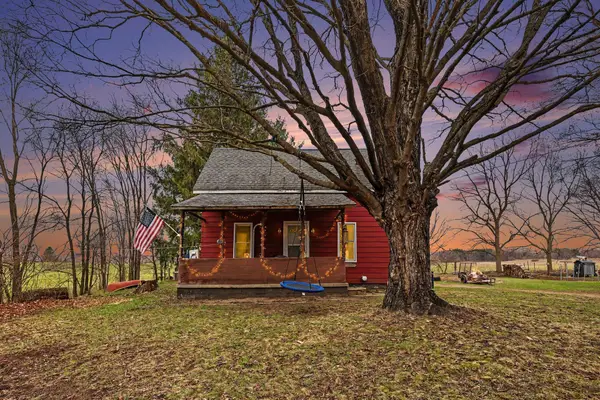 $175,000Active3 beds 1 baths1,128 sq. ft.
3521 S 204th Avenue, Hesperia, MI 49421
MLS# 26036827Listed by: FIVE STAR REAL ESTATE - HART  $25,000Active0.83 Acres
3754 E White River, Hesperia, MI 49421
MLS# 26035124Listed by: BERKSHIRE HATHAWAY HOMESERVICES MICHIGAN REAL ESTATE (ROCK)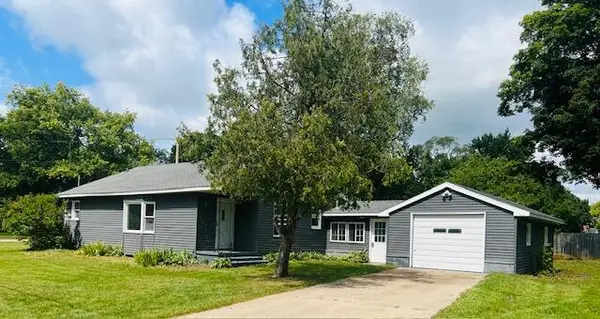 $220,000Active3 beds 1 baths1,263 sq. ft.
295 Hawley Street, Hesperia, MI 49421
MLS# 26035077Listed by: FIVE STAR REAL ESTATE FREMONT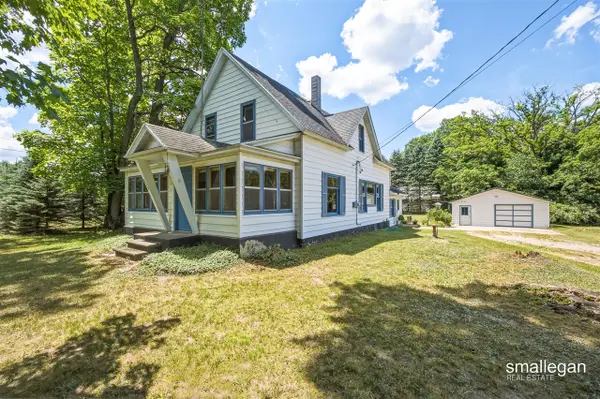 $225,000Active3 beds 2 baths2,030 sq. ft.
4879 S 194th, Hesperia, MI 49421
MLS# 70544416Listed by: SMALLEGAN REAL ESTATE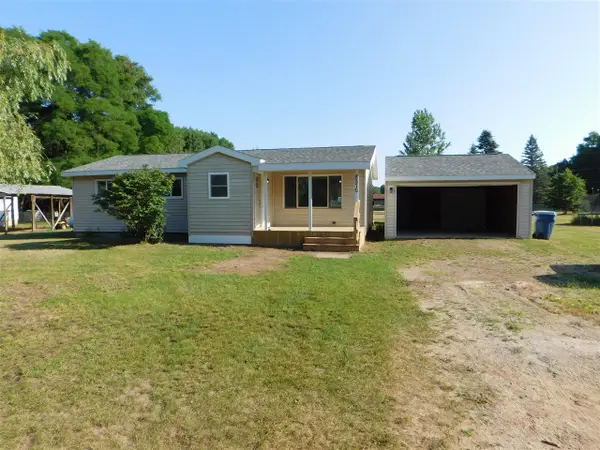 $229,900Pending3 beds 1 baths1,144 sq. ft.
8570 E Hawley, Hesperia, MI 49421
MLS# 70544531Listed by: DUNE COAST REALTY


Protect your home and budget from life's surprises with an Assurant Home Warranty, backed by a partner that supports you through every step of homeownership. Explore Plans.
©2026 Century 21 Real Estate LLC. All rights reserved. CENTURY 21®, the CENTURY 21 Logo and C21® are service marks owned by Century 21 Real Estate LLC. Century 21 Real Estate LLC fully supports the principles of the Fair Housing Act and the Equal Opportunity Act. Each office is independently owned and operated. Listing information is deemed reliable but not guaranteed accurate.