
5220 E High Tower Lake, Hesperia, MI 49421
Local realty services provided by:CENTURY 21 Signature Realty
5220 E High Tower Lake,Hesperia, MI 49421
$249,900
- 2 Beds
- 2 Baths
- 1,306 sq. ft.
- Single family
- Active
Listed by: melinda robison
Office: five star real estate (main)
MLS#:70550523
Source:MI_REALSOURCE
Price summary
- Price:$249,900
- Price per sq. ft.:$191.35
About this home
If you have been waiting for a home on 5 acres sitting across from public access to a lake, look no further! The best of both worlds has just collided! Acreage and High Tower Lake! This ranch with a sunroom is a perfect place to come home and relax! Plus, it sits on a private and peaceful setting! A true oasis! The home boasts plenty of natural light and great wildlife views! The kitchen features a raised island and a dining area with tile floors! The stainless steel kitchen appliances stay! The stove is just 2 years old! The floor plan is open and perfect for entertaining! You will find a spacious primary en-suite! The primary bathroom has double sinks! Outside, you will find a large deck and a very spacious garage, pole-barn-sized at 32 x 24! Some additional bonuses include a 2-year-old furnace and a 4-year-old water heater! You won't want to miss out on this home and its beautiful setting! Stop reading and start calling! Sellers have the right to set an offer deadline and are
Contact an agent
Home facts
- Year built:2006
- Listing ID #:70550523
- Added:77 day(s) ago
- Updated:October 09, 2026 at 10:46 AM
Rooms and interior
- Bedrooms:2
- Total bathrooms:2
- Full bathrooms:2
- Rooms Total:6
- Kitchen Description:Dishwasher, Microwave, On Main Level, Range/Oven, Refrigerator
- Bedroom Description:Bedroom 2 on Main Level
- Living area:1,306 sq. ft.
Heating and cooling
- Heating:Forced Air, LP/Propane Gas
Structure and exterior
- Year built:2006
- Building area:1,306 sq. ft.
- Lot area:5 Acres
- Construction Materials:Vinyl Siding
- Foundation Description:Crawl
- Levels:1 Story
Finances and disclosures
- Price:$249,900
- Price per sq. ft.:$191.35
- Tax amount:$2,470
Features and amenities
- Appliances:Dishwasher, Dryer, Microwave, Range/Oven, Refrigerator, Washer
- Laundry features:Dryer, On Main Level, Washer
Parking
- Parking description:Detached Garage
- Garage spaces:2
 Provided through IDX via MiRealSource. Courtesy of MiRealSource Shareholder. Copyright MiRealSource. The information published and disseminated by MiRealSource is communicated verbatim, without change by MiRealSource, as filed with MiRealSource by its members. The accuracy of all information, regardless of source, is not guaranteed or warranted. All information should be independently verified. Copyright 2026 MiRealSource. All rights reserved. The information provided hereby constitutes proprietary information of MiRealSource, Inc. and its shareholders, affiliates and licensees and may not be reproduced or transmitted in any form or by any means, electronic or mechanical, including photocopy, recording, scanning or any information storage and retrieval system, without written permission from MiRealSource, Inc. MI_REALSOURCE Member Broker: Andrew Hauck
New listings near 5220 E High Tower Lake
- New
 $49,900Active3 beds 2 baths1,088 sq. ft.
9085 Ann Street Unit: 20, Hesperia, MI 49421
MLS# 67026056326Listed by: FIVE STAR REAL ESTATE - HART - New
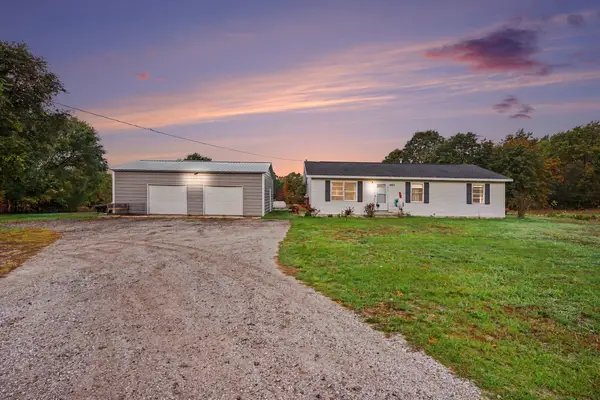 $260,000Active3 beds 2 baths1,200 sq. ft.
4233 S 132nd Avenue, Hesperia, MI 49421
MLS# 71026054765Listed by: GREENRIDGE REALTY - New
 $165,500Active2 beds 1 baths356 sq. ft.
7344 E Johnson, Hesperia, MI 49421
MLS# 70565201Listed by: RE/MAX WEST  $215,000Pending2 beds 1 baths680 sq. ft.
2928 S Lakeview Drive, Hesperia, MI 49421
MLS# 26055089Listed by: FIVE STAR REAL ESTATE- New
 $319,900Active3 beds 2 baths1,056 sq. ft.
9054 E Pierce Road, Hesperia, MI 49421
MLS# 26054343Listed by: COLDWELL BANKER WOODLAND SCHMIDT-HART 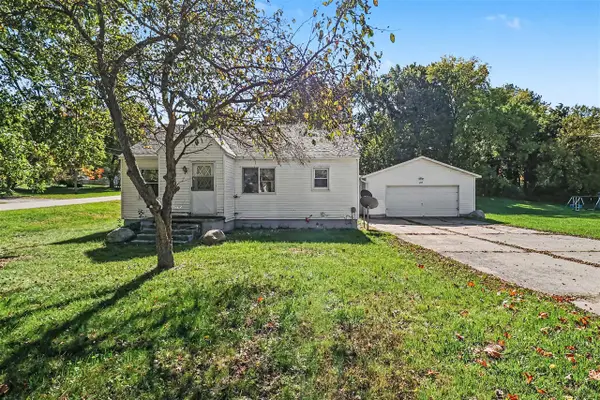 $189,900Active2 beds 1 baths884 sq. ft.
292 E Michigan, Hesperia, MI 49421
MLS# 70563265Listed by: TOWN SQUARE REAL ESTATE GROUP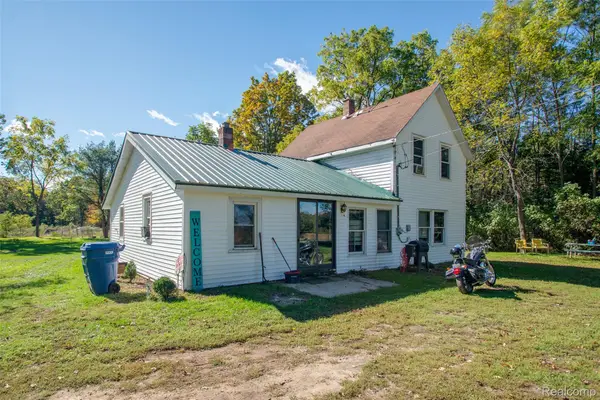 $199,900Active4 beds 1 baths1,190 sq. ft.
4987 E Garfield Road, Hesperia, MI 49421
MLS# 20261081284Listed by: KW PROFESSIONALS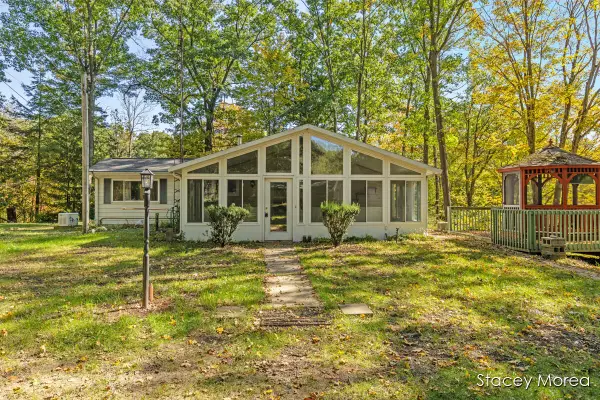 $333,500Active2 beds 2 baths1,843 sq. ft.
7677 Riverside Lane, Hesperia, MI 49421
MLS# 65026053424Listed by: RE/MAX UNITED (MAIN)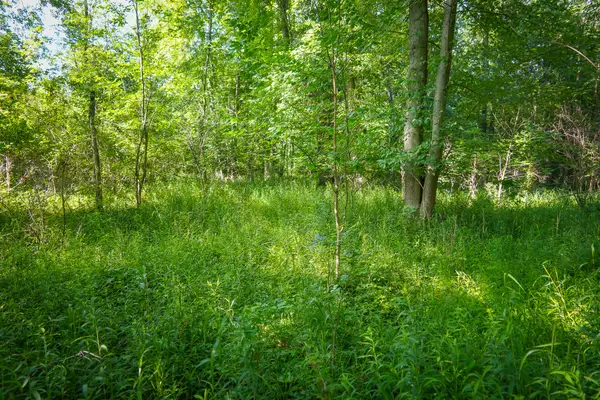 $75,000Active12 Acres
V/L 12A S 168th Avenue, Hesperia, MI 49421
MLS# 26053014Listed by: TOWN SQUARE REAL ESTATE GROUP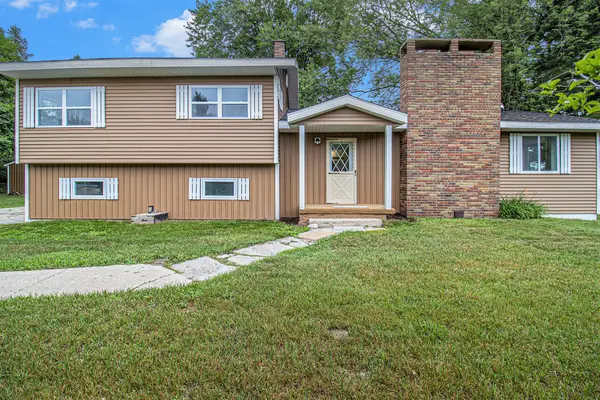 $369,000Active5 beds 2 baths2,133 sq. ft.
5801 E Garfield Road, Hesperia, MI 49421
MLS# 72026052737Listed by: FIVE STAR REAL ESTATE FREMONT


Protect your home and budget from life's surprises with an Assurant Home Warranty, backed by a partner that supports you through every step of homeownership. Explore Plans.
©2026 Century 21 Real Estate LLC. All rights reserved. CENTURY 21®, the CENTURY 21 Logo and C21® are service marks owned by Century 21 Real Estate LLC. Century 21 Real Estate LLC fully supports the principles of the Fair Housing Act and the Equal Opportunity Act. Each office is independently owned and operated. Listing information is deemed reliable but not guaranteed accurate.