
9039 E Ensign Court, Hesperia, MI 49421
Local realty services provided by:CENTURY 21 Signature Realty
9039 E Ensign Court,Hesperia, MI 49421
$585,000
- 3 Beds
- 2 Baths
- 1,964 sq. ft.
- Single family
- Active
Listed by: hannah dodge
Office: town square real estate group llc.
MLS#:67026032601
Source:MI_REALCOMP
Price summary
- Price:$585,000
- Price per sq. ft.:$297.86
About this home
Enjoy lake living in this well maintained 3 bedroom, 2 bath home on all sports McLaren Lake. With beautiful lake frontage and stunning views, this property offers a peaceful setting to relax and unwind. Inside, you'll find quality woodwork, a stone fireplace, and a comfortable layout designed to make the most of the lake setting. Outside, enjoy a covered seating area overlooking the water, a lakeside fire pit, and a spacious 0.68-acre lot with plenty of room to relax, entertain, or enjoy time by the lake. Whether you're looking for a year-round home or a seasonal getaway, this property is ready to enjoy!
Contact an agent
Home facts
- Year built:1970
- Listing ID #:67026032601
- Added:114 day(s) ago
- Updated:October 21, 2026 at 10:03 AM
Rooms and interior
- Bedrooms:3
- Total bathrooms:2
- Full bathrooms:2
- Rooms Total:6
- Flooring:Ceramic Tile
- Kitchen Description:Pantry
- Basement Description:Full, Walk-Out Access
- Living area:1,964 sq. ft.
Heating and cooling
- Cooling:Ceiling Fans, Central Air
- Heating:Forced Air, Propane
Structure and exterior
- Roof:Composition
- Year built:1970
- Building area:1,964 sq. ft.
- Lot area:0.68 Acres
- Lot Features:Landscaped Ground Cover, Wooded
- Architectural Style:Traditional
- Construction Materials:Vinyl Siding
- Exterior Features:Deck, Patio
- Foundation Description:Basement
Utilities
- Water:Well
- Sewer:Septic Tank
Finances and disclosures
- Price:$585,000
- Price per sq. ft.:$297.86
- Tax amount:$4,557
Features and amenities
- Appliances:Dryer, Range, Refrigerator, Washer, Water Softener Owned
- Laundry features:Laundry Room, Main Level
- Amenities:Pantry, Window Treatments
Parking
- Parking description:Attached, Concrete, Paved
- Garage spaces:2

New listings near 9039 E Ensign Court
- New
 $165,500Active2 beds 1 baths356 sq. ft.
7344 E Johnson Road, Hesperia, MI 49421
MLS# 26055548Listed by: RE/MAX WEST  $215,000Pending2 beds 1 baths680 sq. ft.
2928 S Lakeview Drive, Hesperia, MI 49421
MLS# 26055089Listed by: FIVE STAR REAL ESTATE- New
 $260,000Active3 beds 2 baths1,200 sq. ft.
4233 S 132nd Avenue, Hesperia, MI 49421
MLS# 26054765Listed by: GREENRIDGE REALTY - New
 $319,900Active3 beds 2 baths1,056 sq. ft.
9054 E Pierce Road, Hesperia, MI 49421
MLS# 26054343Listed by: COLDWELL BANKER WOODLAND SCHMIDT-HART 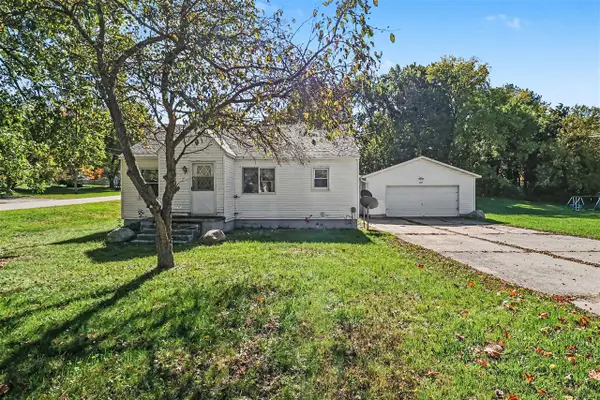 $189,900Active2 beds 1 baths884 sq. ft.
292 E Michigan, Hesperia, MI 49421
MLS# 70563265Listed by: TOWN SQUARE REAL ESTATE GROUP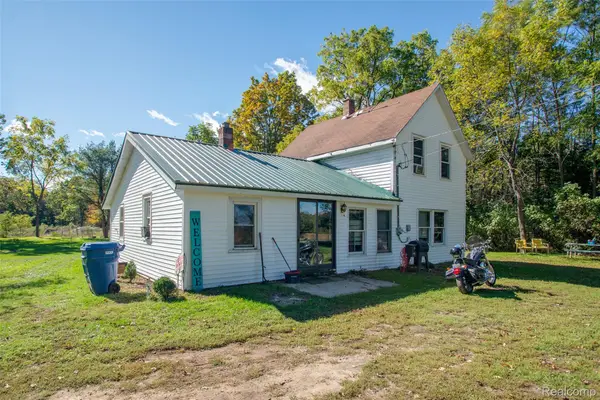 $224,900Active4 beds 1 baths1,190 sq. ft.
4987 E Garfield Road, Hesperia, MI 49421
MLS# 20261081284Listed by: KW PROFESSIONALS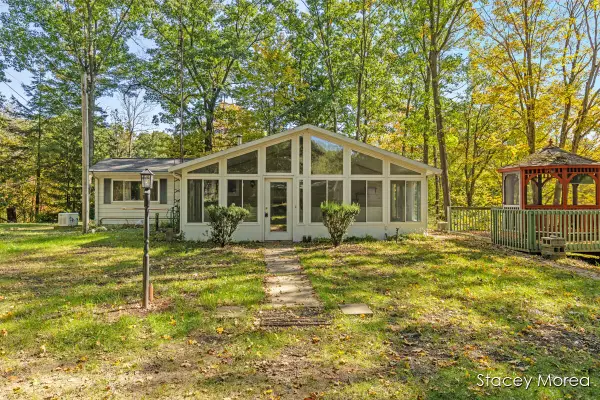 $333,500Active2 beds 2 baths1,843 sq. ft.
7677 Riverside Lane, Hesperia, MI 49421
MLS# 26053424Listed by: RE/MAX UNITED (MAIN) $75,000Active12 Acres
V/L 12A S 168th Avenue, Hesperia, MI 49421
MLS# 26053014Listed by: TOWN SQUARE REAL ESTATE GROUP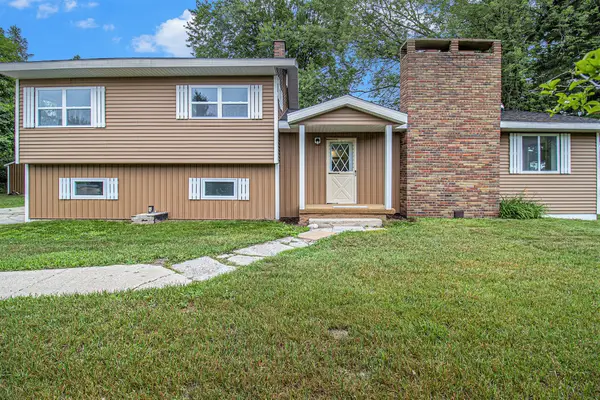 $369,000Active5 beds 2 baths2,133 sq. ft.
5801 E Garfield Road, Hesperia, MI 49421
MLS# 26052737Listed by: FIVE STAR REAL ESTATE FREMONT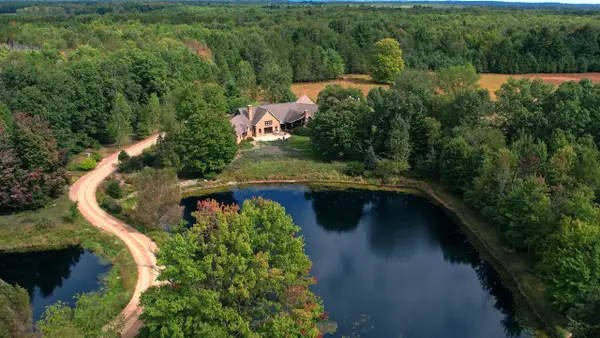 $1,675,000Active3 beds 4 baths5,069 sq. ft.
4212 S 162nd Avenue, Hesperia, MI 49421
MLS# 26051434Listed by: COLDWELL BANKER WOODLAND SCHMIDT-HART


Protect your home and budget from life's surprises with an Assurant Home Warranty, backed by a partner that supports you through every step of homeownership. Explore Plans.
©2026 Century 21 Real Estate LLC. All rights reserved. CENTURY 21®, the CENTURY 21 Logo and C21® are service marks owned by Century 21 Real Estate LLC. Century 21 Real Estate LLC fully supports the principles of the Fair Housing Act and the Equal Opportunity Act. Each office is independently owned and operated. Listing information is deemed reliable but not guaranteed accurate.