
3818 Heights, Hickory Corners, MI 49060
Local realty services provided by:CENTURY 21 Signature Realty
3818 Heights,Hickory Corners, MI 49060
$779,000
- 3 Beds
- 4 Baths
- 2,172 sq. ft.
- Single family
- Active
Listed by: jodi noble
Office: jaqua, realtors
MLS#:70545090
Source:MI_REALSOURCE
Price summary
- Price:$779,000
- Price per sq. ft.:$244.97
About this home
Looking for a truly one-of-a-kind Mid-Century Modern home? Tucked away at the end of a quiet cul-de-sac and surrounded by nature, this architectural masterpiece offers exceptional privacy and timeless design. Custom built and designed by renowned architect David Osler, the home showcases iconic mid-century styling, clean geometric lines, and impeccable craftsmanship throughout. The striking exterior combines brick and Hemlock wood, creating a warm and enduring first impression. Inside, you're welcomed by original brick flooring, a bright sidelight entry, and a dramatic black slate staircase leading to the main living level. The upper level features hardwood floors throughout and expansive living spaces designed to bring the outdoors in. The formal living room is highlighted by floor-to-ceiling windows framing spectacular natural views, a gas fireplace, and custom built-in shelving with integrated lighting. The adjoining formal dining room continues those breathtaking views while
Contact an agent
Home facts
- Year built:1966
- Listing ID #:70545090
- Added:62 day(s) ago
- Updated:September 11, 2026 at 10:58 AM
Rooms and interior
- Bedrooms:3
- Total bathrooms:4
- Full bathrooms:4
- Rooms Total:10
- Dining Description:On Upper Level
- Kitchen Description:Dishwasher, On Upper Level, Range/Oven, Refrigerator
- Bedroom Description:Bedroom 2 on Upper Level, Bedroom 3 on Upper Level
- Living area:2,172 sq. ft.
Heating and cooling
- Heating:Forced Air, Geothermal, Natural Gas
Structure and exterior
- Year built:1966
- Building area:2,172 sq. ft.
- Lot area:0.91 Acres
- Construction Materials:Brick, Wood
- Foundation Description:Basement
- Levels:2 Story
Finances and disclosures
- Price:$779,000
- Price per sq. ft.:$244.97
- Tax amount:$5,991
Features and amenities
- Appliances:Dishwasher, Dryer, Range/Oven, Refrigerator, Washer
- Laundry features:Dryer, On Main Level, Washer
Parking
- Parking description:Detached Garage, Garage Door Opener
- Garage spaces:2
 Provided through IDX via MiRealSource. Courtesy of MiRealSource Shareholder. Copyright MiRealSource. The information published and disseminated by MiRealSource is communicated verbatim, without change by MiRealSource, as filed with MiRealSource by its members. The accuracy of all information, regardless of source, is not guaranteed or warranted. All information should be independently verified. Copyright 2026 MiRealSource. All rights reserved. The information provided hereby constitutes proprietary information of MiRealSource, Inc. and its shareholders, affiliates and licensees and may not be reproduced or transmitted in any form or by any means, electronic or mechanical, including photocopy, recording, scanning or any information storage and retrieval system, without written permission from MiRealSource, Inc. MI_REALSOURCE Member Broker: Andrew Hauck
New listings near 3818 Heights
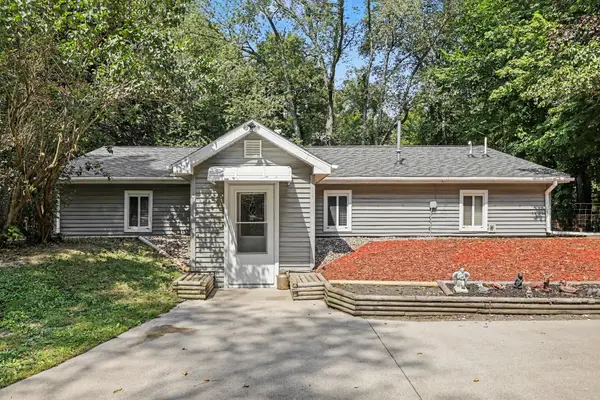 $289,900Active2 beds 1 baths1,176 sq. ft.
15700 Lepper Road, Hickory Corners, MI 49060
MLS# 26045836Listed by: BERKSHIRE HATHAWAY HOMESERVICES MI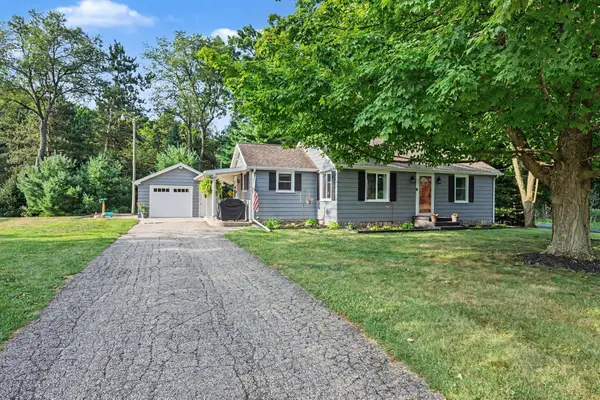 $255,000Pending2 beds 1 baths1,048 sq. ft.
12850 E C Avenue, Hickory Corners, MI 49060
MLS# 26041854Listed by: BERKSHIRE HATHAWAY HOMESERVICES MI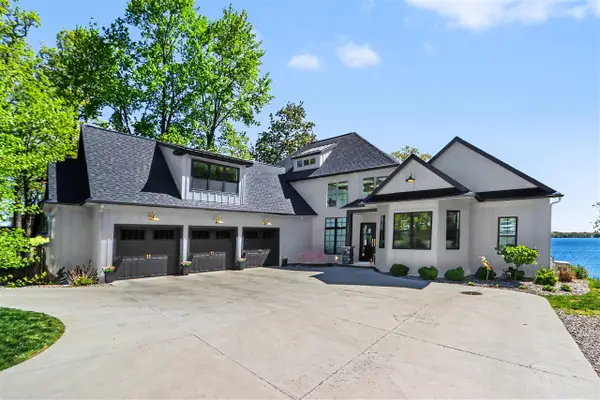 $5,100,000Active5 beds 5 baths3,506 sq. ft.
4630 E Gull Lake, Hickory Corners, MI 49060
MLS# 70534104Listed by: COMPASS MICHIGAN LLC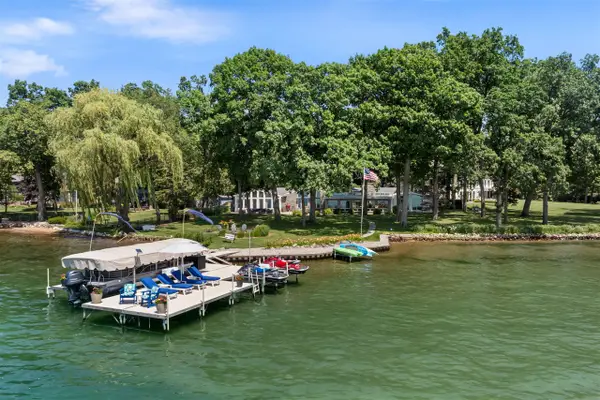 $5,500,000Pending5 beds 4 baths4,735 sq. ft.
3052 Oakdale, Hickory Corners, MI 49060
MLS# 70545992Listed by: BERKSHIRE HATHAWAY HOMESERVICES MI $2,800,000Active0.9 Acres
4630 E Gull Lake Drive, Hickory Corners, MI 49060
MLS# 26033060Listed by: BERKSHIRE HATHAWAY HOMESERVICES MI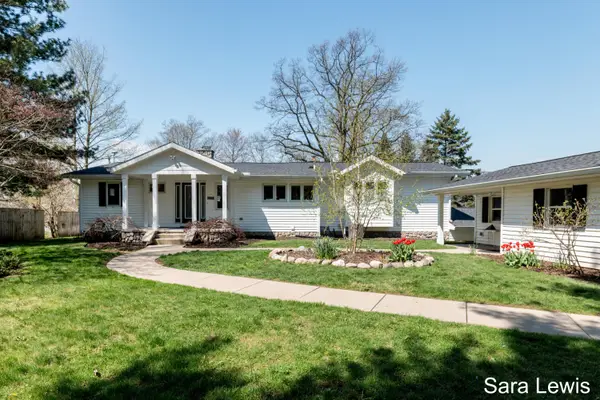 $864,900Active4 beds 4 baths3,408 sq. ft.
15710 Rich Lane, Hickory Corners, MI 49060
MLS# 26017631Listed by: BERKSHIRE HATHAWAY HOMESERVICES MICHIGAN REAL ESTATE (CASCADE)


Protect your home and budget from life's surprises with an Assurant Home Warranty, backed by a partner that supports you through every step of homeownership. Explore Plans.
©2026 Century 21 Real Estate LLC. All rights reserved. CENTURY 21®, the CENTURY 21 Logo and C21® are service marks owned by Century 21 Real Estate LLC. Century 21 Real Estate LLC fully supports the principles of the Fair Housing Act and the Equal Opportunity Act. Each office is independently owned and operated. Listing information is deemed reliable but not guaranteed accurate.