
254 N Saint John RD, Highland, MI 48357
Local realty services provided by:CENTURY 21 Affiliated
Listed by: kristin craig, charles c craig
Office: keller williams advantage
MLS#:20261085170
Source:MI_REALCOMP
Price summary
- Price:$189,900
- Price per sq. ft.:$147.21
About this home
Welcome home to this charming 3-bedroom, 1-bath ranch offering a wonderful opportunity to add your personal touches and make it your own! Featuring a spacious primary bedroom, a functional floor plan, and a fenced backyard perfect for outdoor entertaining, pets, or relaxing. Enjoy peace of mind with several major updates already completed, including a newer roof (2017), HVAC system (2020), central A/C (2025), water heater (2020), windows (2000), and gutter guards (2024). Conveniently located near freeways, shopping, dining, and the quaint shops and restaurants of downtown Highland. Whether you're a first-time buyer, looking to downsize, or searching for a home to make your own, this property offers great potential in a desirable location.
Contact an agent
Home facts
- Year built:1938
- Subdivision & Development:RUGGLES & ST JOHNS
- Listing ID #:20261085170
- Added:2 day(s) ago
- Updated:October 31, 2026 at 10:32 AM
Rooms and interior
- Bedrooms:3
- Total bathrooms:1
- Full bathrooms:1
- Rooms Total:5
- Living area:1,290 sq. ft.
Heating and cooling
- Cooling:Central Air
- Heating:Forced Air, Natural Gas
Structure and exterior
- Roof:Asphalt
- Year built:1938
- Building area:1,290 sq. ft.
- Lot area:0.17 Acres
- Architectural Style:Ranch
- Construction Materials:Aluminum Siding
- Exterior Features:Deck
- Foundation Description:Crawl Space
- Levels:One
Utilities
- Water:Well
- Sewer:Septic Tank
Finances and disclosures
- Price:$189,900
- Price per sq. ft.:$147.21
- Tax amount:$1,984
Features and amenities
- Appliances:Dryer, Free Standing Gas Range, Free Standing Refrigerator, Washer
Parking
- Parking description:Detached, One Car Garage
- Garage spaces:1

New listings near 254 N Saint John RD
 $199,900Active3 beds 2 baths1,504 sq. ft.
19883 Michigan 115, Marion, MI 49665
MLS# 70563769Listed by: BACKWOODS REALTY, LLC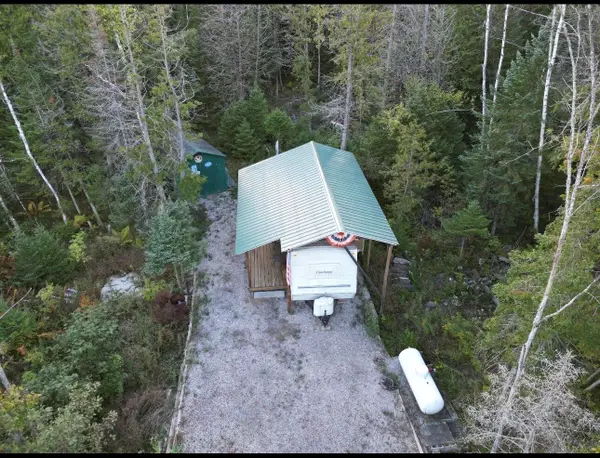 $99,900Pending26 Acres
19637 70th Avenue, Marion, MI 49665
MLS# 26052724Listed by: TERRAQUEST REAL ESTATE & LAND COMPANY $49,900Active3 beds 1 baths1,274 sq. ft.
22484 90th AVE, Marion, MI 49665
MLS# 78080073416Listed by: COLDWELL BANKER SCHMIDT-CADILLAC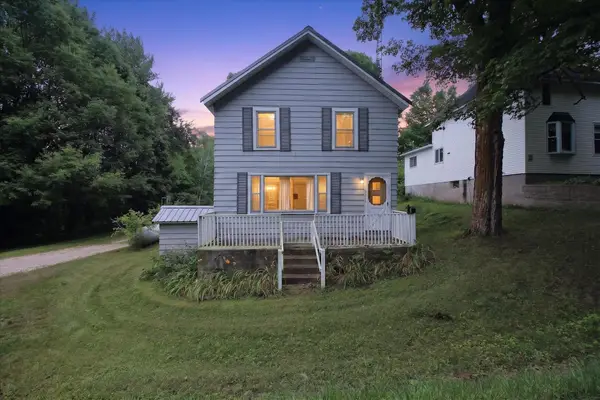 $171,000Active3 beds 2 baths1,533 sq. ft.
19540 70th AVE, Marion, MI 49665
MLS# 79080072668Listed by: 43 NORTH REALTY $375,000Pending80 Acres
00 20 Mile Rd., Marion, MI 49665
MLS# 26009938Listed by: FELDE REALTY


Protect your home and budget from life's surprises with an Assurant Home Warranty, backed by a partner that supports you through every step of homeownership. Explore Plans.
©2026 Century 21 Real Estate LLC. All rights reserved. CENTURY 21®, the CENTURY 21 Logo and C21® are service marks owned by Century 21 Real Estate LLC. Century 21 Real Estate LLC fully supports the principles of the Fair Housing Act and the Equal Opportunity Act. Each office is independently owned and operated. Listing information is deemed reliable but not guaranteed accurate.