
3205 N Milford, Highland, MI 48357
Local realty services provided by:CENTURY 21 Northland
3205 N Milford,Highland, MI 48357
$425,000
- 3 Beds
- 3 Baths
- 1,920 sq. ft.
- Single family
- Pending
Listed by: donna charlick
Office: re/max classic
MLS#:61010046
Source:MI_REALSOURCE
Price summary
- Price:$425,000
- Price per sq. ft.:$175.62
About this home
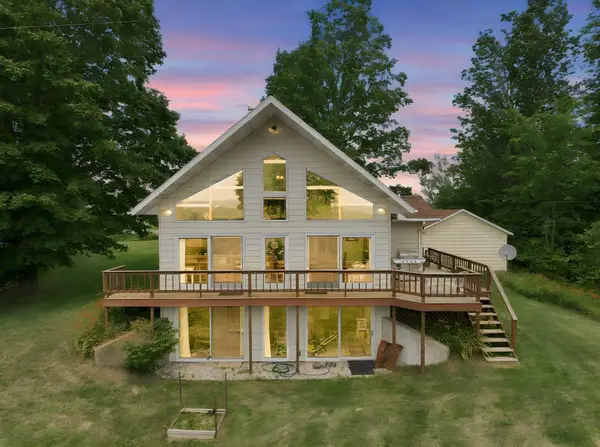
Welcome home to this beautifully maintained, move-in-ready property offering the perfect blend of country living, modern convenience, & endless possibilities! Nestled on an exceptional 1.56-acre parcel with a completely fenced backyard, this rare find provides plenty of room for family fun, pets, chickens, gardening, outdoor recreation, and even future expansion with space for a second garage or pole barn. A charming brick paver walkway welcomes you to the inviting covered front porch, while the freshly stained deck offers the perfect place to grill, relax, and enjoy peaceful evenings under the stars. Inside, you'll immediately appreciate the pride of ownership and exceptional care throughout. The open-concept floor plan features abundant kitchen cabinetry, beautiful granite countertops, oversized double pantry areas, and a spacious dining area designed for large gatherings and entertaining. The impressive first-floor laundry room includes a custom-built organization station for coats, backpacks, and everyday essentials. Wide stairways throughout the home create an open and comfortable feel, while the extra-wide and deep attached garage provides excellent storage and workspace. The welcoming primary suite offers a private full bath and generous walk-in closet. The partially finished walkout basement adds valuable living space and is already plumbed for an additional bathroom, providing even more potential for future finishing. Recent updates include a new furnace and sump pump in 2026. With no association, bylaws, or deed restrictions, you'll enjoy the freedom to make this property truly your own. This exceptional home combines quality, charm, and a highly desirable setting that is becoming increasingly difficult to find. You will be impressed from the moment you arrive - don't miss your opportunity to make it yours! Seller is related to the listing agent. TVs excluded from sale....
Contact an agent
Home facts
- Year built:2016
- Listing ID #:61010046
- Added:15 day(s) ago
- Updated:July 26, 2026 at 08:30 AM
Rooms and interior
- Bedrooms:3
- Total bathrooms:3
- Full bathrooms:2
- Half bathrooms:1
- Rooms Total:10
- Dining Description:On Entry Level
- Kitchen Description:Dishwasher, Disposal, Microwave, On Entry Level, Range/Oven
- Bedroom Description:Bedroom 1 on Second Level, Bedroom 2 on Second Level, Bedroom 3 on Second Level
- Basement Description:Partially Finished
- Living area:1,920 sq. ft.
Heating and cooling
- Cooling:Central A/C
- Heating:Forced Air, Natural Gas
Structure and exterior
- Year built:2016
- Building area:1,920 sq. ft.
- Lot area:1.56 Acres
- Architectural Style:Colonial
- Construction Materials:Vinyl Siding
- Exterior Features:Deck, Fenced Yard, Porch
- Foundation Description:Basement
- Levels:2 Story
Utilities
- Water:Private Well
- Sewer:Septic
Finances and disclosures
- Price:$425,000
- Price per sq. ft.:$175.62
- Tax amount:$6,333
Features and amenities
- Appliances:Dishwasher, Disposal, Dryer, Microwave, Range/Oven, Washer
- Laundry features:Dryer, On Entry Level, Washer
- Amenities:Cable/Internet Available, DSL Available
Parking
- Parking description:Attached Garage, Direct Access Garage, Electric in Garage, Garage Door Opener
- Garage spaces:2
 Provided through IDX via MiRealSource. Courtesy of MiRealSource Shareholder. Copyright MiRealSource. The information published and disseminated by MiRealSource is communicated verbatim, without change by MiRealSource, as filed with MiRealSource by its members. The accuracy of all information, regardless of source, is not guaranteed or warranted. All information should be independently verified. Copyright 2026 MiRealSource. All rights reserved. The information provided hereby constitutes proprietary information of MiRealSource, Inc. and its shareholders, affiliates and licensees and may not be reproduced or transmitted in any form or by any means, electronic or mechanical, including photocopy, recording, scanning or any information storage and retrieval system, without written permission from MiRealSource, Inc. MI_REALSOURCE Member Broker: Brad Platt
New listings near 3205 N Milford
- New
 $350,000Active3 beds 2 baths1,895 sq. ft.
7815 Hibma, Marion, MI 49665
MLS# 80071190Listed by: ERA GREATER NORTH PROPERTIES  $379,900Active3 beds 2 baths1,800 sq. ft.
9103 W County Line, Marion, MI 49665
MLS# 80068795Listed by: REMAX BAYSHORE - UNION ST TC $157,900Pending3 beds 2 baths1,568 sq. ft.
18412 Royena, Marion, MI 49665
MLS# 70534136Listed by: BACKWOODS REALTY, LLC $389,000Active80 Acres
00 20 Mile Rd., Marion, MI 49665
MLS# 70519618Listed by: FELDE REALTY $447,900Active5 beds 4 baths3,211 sq. ft.
6757 19 Mile, Marion, MI 49665
MLS# 80065923Listed by: ERA GREATER NORTH PROPERTIES


Protect your home and budget from life's surprises with an Assurant Home Warranty, backed by a partner that supports you through every step of homeownership. Explore Plans.
©2026 Century 21 Real Estate LLC. All rights reserved. CENTURY 21®, the CENTURY 21 Logo and C21® are service marks owned by Century 21 Real Estate LLC. Century 21 Real Estate LLC fully supports the principles of the Fair Housing Act and the Equal Opportunity Act. Each office is independently owned and operated. Listing information is deemed reliable but not guaranteed accurate.