
3256 Lakeview Boulevard, Highland, MI 48356
Local realty services provided by:CENTURY 21 Affiliated
3256 Lakeview Boulevard,Highland, MI 48356
$149,900
- 2 Beds
- 1 Baths
- 898 sq. ft.
- Single family
- Pending
Listed by: kyle r walker
Office: brookstone, realtors llc.
MLS#:20261067465
Source:MI_REALCOMP
Price summary
- Price:$149,900
- Price per sq. ft.:$166.93
- Monthly HOA dues:$20.83
About this home
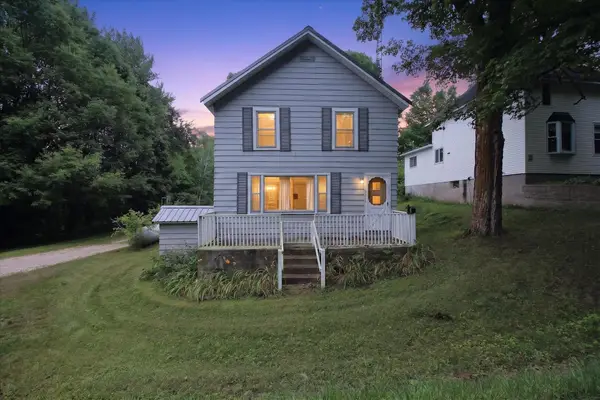
Quaint 1930s cottage nestled in the Oak Heights subdivision. Vaulted ceilings punctuated by the central stone fireplace. Two modest bedrooms, kitchen and a Full bathroom with hookups for laundry. Ownership provides privileges to a private gated community access to 45 acre all sports Upper Pettibone Lake. The access lot is roughly 1.5 acres in size, completely fenced in an features picnic tables, grilling stations, sandy beach, and boat launch. Double lot with potential room for detached garage.
Contact an agent
Home facts
- Year built:1938
- Subdivision & Development:OAK HEIGHTS
- Listing ID #:20261067465
- Added:15 day(s) ago
- Updated:September 09, 2026 at 08:15 AM
Rooms and interior
- Bedrooms:2
- Total bathrooms:1
- Full bathrooms:1
- Rooms Total:4
- Living area:898 sq. ft.
Heating and cooling
- Heating:Forced Air, Natural Gas
Structure and exterior
- Roof:Asphalt
- Year built:1938
- Building area:898 sq. ft.
- Lot area:0.36 Acres
- Architectural Style:Cottage, Ranch
- Construction Materials:Aluminum Siding, Wood Siding
- Exterior Features:Deck
- Foundation Description:Crawl Space
- Levels:One
Utilities
- Water:Well
- Sewer:Septic Tank
Finances and disclosures
- Price:$149,900
- Price per sq. ft.:$166.93
- Tax amount:$2,320
Parking
- Parking description:No Garage

New listings near 3256 Lakeview Boulevard



Protect your home and budget from life's surprises with an Assurant Home Warranty, backed by a partner that supports you through every step of homeownership. Explore Plans.
©2026 Century 21 Real Estate LLC. All rights reserved. CENTURY 21®, the CENTURY 21 Logo and C21® are service marks owned by Century 21 Real Estate LLC. Century 21 Real Estate LLC fully supports the principles of the Fair Housing Act and the Equal Opportunity Act. Each office is independently owned and operated. Listing information is deemed reliable but not guaranteed accurate.