
326 Clark RD, Highland, MI 48357
Local realty services provided by:CENTURY 21 Affiliated
Listed by: michael fanous
Office: real estate for a cause
MLS#:20261082105
Source:MI_REALCOMP
Price summary
- Price:$419,900
- Price per sq. ft.:$209.85
About this home
Charming, Updated Highland Home on a Full Acre!
Enjoy the best of comfortable everyday living and flexible space in this beautifully remodeled Highland home, offering just over 2,000 square feet of finished living space. With 3 bedrooms, 2 full bathrooms, and a convenient first-floor primary bedroom, the layout is designed for easy living, guests, and future flexibility. Brazilian cherry hardwood floors add warmth and character, while the updated kitchen and bathrooms create inviting spaces for cooking, gathering, and relaxing and Anderson windows throughout bringing in all the natural light.
Set on a full acre in the heart of Highland, this property offers the rare combination of privacy, room to roam, and convenient in-town living. Create outdoor entertaining areas, garden, play, or simply enjoy the open space and peaceful setting. The oversized garage and workshop provide exceptional functionality for car enthusiasts, hobbyists, contractors, or anyone needing room for projects, equipment, storage, and all the tools and toys that come with an active lifestyle. An 18kW Generac standby generator adds valuable peace of mind, helping keep the home comfortable and connected when the unexpected happens.
Whether you’re looking for main-level living, space to spread out, room to pursue your hobbies, or a property that supports both relaxation and productivity, this Highland home delivers. With thoughtful updates, a full acre, an impressive garage and workshop, and dependable generator backup, it offers a lifestyle that is as practical as it is inviting....
Contact an agent
Home facts
- Year built:1910
- Subdivision & Development:ST JOHNS ANNEX
- Listing ID #:20261082105
- Added:11 day(s) ago
- Updated:October 24, 2026 at 10:03 AM
Rooms and interior
- Bedrooms:3
- Total bathrooms:2
- Full bathrooms:2
- Rooms Total:10
- Basement Description:Partial, Unfinished
- Living area:2,001 sq. ft.
Heating and cooling
- Heating:Forced Air, Natural Gas
Structure and exterior
- Roof:Asphalt
- Year built:1910
- Building area:2,001 sq. ft.
- Lot area:1 Acres
- Architectural Style:Colonial
- Construction Materials:Vinyl Siding
- Foundation Description:Basement, Block
- Levels:Two
Utilities
- Water:Well
- Sewer:Septic Tank
Finances and disclosures
- Price:$419,900
- Price per sq. ft.:$209.85
- Tax amount:$3,151
Parking
- Parking description:Detached, Electricity In Garage, Oversized, Two and Half Car Garage
- Garage spaces:2.5

New listings near 326 Clark RD
 $199,900Active3 beds 2 baths1,504 sq. ft.
19883 Michigan 115, Marion, MI 49665
MLS# 70563769Listed by: BACKWOODS REALTY, LLC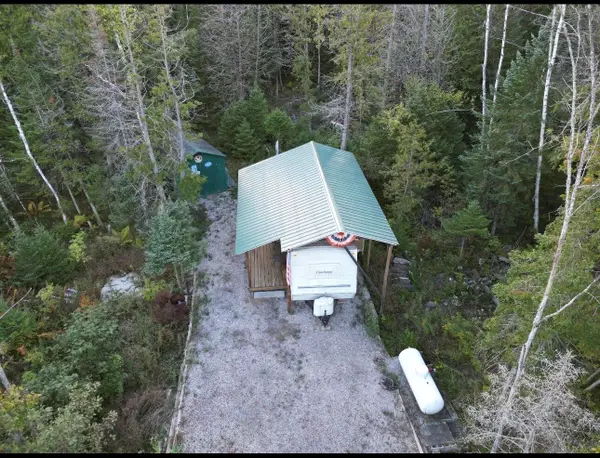 $99,900Active26 Acres
19637 70th Avenue, Marion, MI 49665
MLS# 26052724Listed by: TERRAQUEST REAL ESTATE & LAND COMPANY $49,900Active3 beds 1 baths1,274 sq. ft.
22484 90th AVE, Marion, MI 49665
MLS# 78080073416Listed by: COLDWELL BANKER SCHMIDT-CADILLAC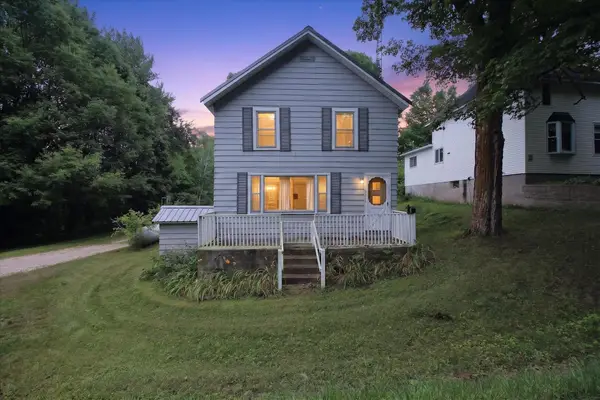 $171,000Active3 beds 2 baths1,533 sq. ft.
19540 70th AVE, Marion, MI 49665
MLS# 79080072668Listed by: 43 NORTH REALTY $375,000Pending80 Acres
00 20 Mile Rd., Marion, MI 49665
MLS# 26009938Listed by: FELDE REALTY


Protect your home and budget from life's surprises with an Assurant Home Warranty, backed by a partner that supports you through every step of homeownership. Explore Plans.
©2026 Century 21 Real Estate LLC. All rights reserved. CENTURY 21®, the CENTURY 21 Logo and C21® are service marks owned by Century 21 Real Estate LLC. Century 21 Real Estate LLC fully supports the principles of the Fair Housing Act and the Equal Opportunity Act. Each office is independently owned and operated. Listing information is deemed reliable but not guaranteed accurate.