
3423 Burwood Lane, Highland, MI 48357
Local realty services provided by:CENTURY 21 Signature Realty
3423 Burwood Lane,Highland, MI 48357
$469,200
- 4 Beds
- 3 Baths
- 2,000 sq. ft.
- Single family
- Active
Listed by: james ray
Office: select re prof - james ray & associates
MLS#:50223903
Source:MI_REALSOURCE
Price summary
- Price:$469,200
- Price per sq. ft.:$178.2
About this home
WELCOME HOME TO YOUR OWN PIECE OF HIGHLAND PARADISE! Get ready to fall in love with 3423 Burwood Lane, a wonderful 4-bd, 3-bath home tucked away on approximately 1.88 acres in a peaceful Highland Twp country subdivision. If you've been dreaming of a home where the kids can run, friends can gather & family memories are made, this is the one you've been waiting for! From the moment you arrive, you'll appreciate the quiet setting, mature trees, spacious yard and peaceful paved road with no through traffic. With no HOA, no curbs and no sidewalks, you'll enjoy the relaxed feeling of country living while still being part of a wonderful neighborhood of approximately 20 homes on generously sized 1–10 acre parcels. Inside, the home offers space for everyone and plenty of room to entertain! The inviting main level features a spacious foyer, living room, dining room and kitchen, creating the perfect flow for everyday family life and holiday gatherings. Large windows and two sliding-door walls bring in an abundance of natural light and open the home beautifully to the outdoor living spaces. Imagine summer evenings gathered on the Trex deck or concrete patio, grilling dinner, enjoying a cold & and watching the kids play in the yard. There's room here for birthday parties, backyard games, bonfires & those long summer nights you'll wish could last forever! The kitchen is ready for everything from quick family breakfasts to big Sunday dinners and holiday entertaining, featuring KitchenAid appliances, a 5-burner gas range & dishwasher, along with an LG stainless refrigerator and Whirlpool stainless microwave. Upstairs you'll find a spacious primary suite with its own bath featuring a tiled shower, along with two additional bedrooms & a full hall bath. The lower level is where the fun really continues, offering a massive 23' x 15.5' family room with a gas log fireplace surrounded by a masonry fireplace, plus a fourth bedroom and ¾ bath. It's the perfect space for movie nights, game days, sleepovers, a kids' hangout or simply relaxing together as a family. The home has been lovingly updated and maintained over the years, including windows, roof, septic drain field, electrical service, driveway resurfacing, additional attic insulation and a new 100K BTU Bryant furnace in 2021. The property also features a 32' x 14' mini-barn on a full concrete foundation, providing fantastic space for hobbies, storage, a workshop or all the toys that come with enjoying nearly two acres. Documentation is available for the listed improvements. And there's an INCREDIBLE FINANCING OPPORTUNITY that makes this home even more exciting! The existing FHA mortgage has an exceptionally low 2.5% interest rate and may be assumable....
Contact an agent
Home facts
- Year built:1973
- Subdivision & Development:Hickory Ridge Estates 2
- Listing ID #:50223903
- Added:18 day(s) ago
- Updated:October 15, 2026 at 10:36 AM
Rooms and interior
- Bedrooms:4
- Total bathrooms:3
- Full bathrooms:3
- Flooring:Ceramic Floors, Hardwood Floors
- Dining Description:On Entry Level
- Kitchen Description:Dishwasher, Disposal, Microwave, On Entry Level, Range/Oven, Refrigerator
- Bedroom Description:Bedroom 1 on Upper Level, Bedroom 2 on Upper Level, Bedroom 3 on Upper Level, Bedroom 4 on Lower Level
- Basement Description:Finished, Full, Poured
- Living area:2,000 sq. ft.
Heating and cooling
- Cooling:Attic Fan, Central A/C
- Heating:Forced Air, Natural Gas
Structure and exterior
- Year built:1973
- Building area:2,000 sq. ft.
- Lot area:1.88 Acres
- Architectural Style:Split Level
- Construction Materials:Aluminum, Brick, Vinyl Siding
- Exterior Features:Deck, Porch
- Foundation Description:Basement, Poured
- Levels:2 Story
Utilities
- Water:Private Well
- Sewer:Septic, Storm
Finances and disclosures
- Price:$469,200
- Price per sq. ft.:$178.2
- Tax amount:$5,634
Features and amenities
- Appliances:Dishwasher, Disposal, Dryer, Microwave, Range/Oven, Refrigerator, Washer
- Laundry features:Dryer, On Basement Level, Washer
- Amenities:Cable/Internet Available, Sump Pump, Window Treatment(s)
Parking
- Parking description:3 or More Spaces, Additional Garage(s), Attached Garage, Electric in Garage, Garage, Garage Door Opener, Side Loading Garage
- Garage spaces:2
 Provided through IDX via MiRealSource. Courtesy of MiRealSource Shareholder. Copyright MiRealSource. The information published and disseminated by MiRealSource is communicated verbatim, without change by MiRealSource, as filed with MiRealSource by its members. The accuracy of all information, regardless of source, is not guaranteed or warranted. All information should be independently verified. Copyright 2026 MiRealSource. All rights reserved. The information provided hereby constitutes proprietary information of MiRealSource, Inc. and its shareholders, affiliates and licensees and may not be reproduced or transmitted in any form or by any means, electronic or mechanical, including photocopy, recording, scanning or any information storage and retrieval system, without written permission from MiRealSource, Inc. MI_REALSOURCE Member Broker: Andrew Hauck
New listings near 3423 Burwood Lane
 $199,900Active3 beds 2 baths1,504 sq. ft.
19883 Michigan 115, Marion, MI 49665
MLS# 70563769Listed by: BACKWOODS REALTY, LLC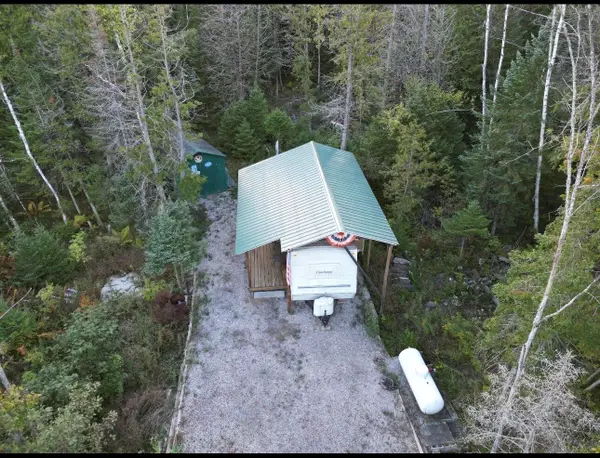 $99,900Active26 Acres
19637 70th Avenue, Marion, MI 49665
MLS# 26052724Listed by: TERRAQUEST REAL ESTATE & LAND COMPANY $49,900Active3 beds 1 baths1,274 sq. ft.
22484 90th AVE, Marion, MI 49665
MLS# 78080073416Listed by: COLDWELL BANKER SCHMIDT-CADILLAC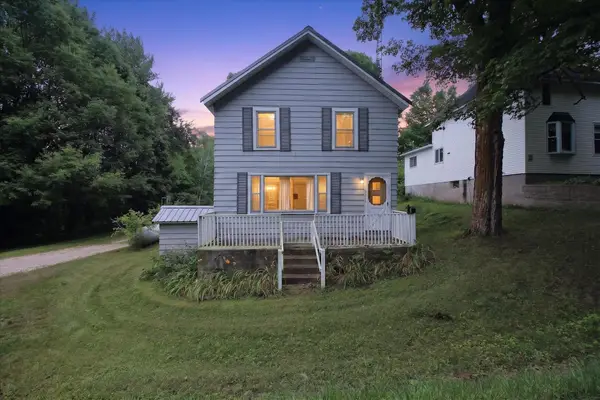 $171,000Active3 beds 2 baths1,533 sq. ft.
19540 70th AVE, Marion, MI 49665
MLS# 79080072668Listed by: 43 NORTH REALTY $375,000Pending80 Acres
00 20 Mile Rd., Marion, MI 49665
MLS# 26009938Listed by: FELDE REALTY


Protect your home and budget from life's surprises with an Assurant Home Warranty, backed by a partner that supports you through every step of homeownership. Explore Plans.
©2026 Century 21 Real Estate LLC. All rights reserved. CENTURY 21®, the CENTURY 21 Logo and C21® are service marks owned by Century 21 Real Estate LLC. Century 21 Real Estate LLC fully supports the principles of the Fair Housing Act and the Equal Opportunity Act. Each office is independently owned and operated. Listing information is deemed reliable but not guaranteed accurate.