
3831 Woodland Drive, Highland, MI 48356
Local realty services provided by:CENTURY 21 Curran & Oberski
3831 Woodland Drive,Highland, MI 48356
$1,095,000
- 5 Beds
- 5 Baths
- 2,929 sq. ft.
- Single family
- Active
Listed by: dana shook, morgan russo
Office: homepointe realty llc.
MLS#:20261043297
Source:MI_REALCOMP
Price summary
- Price:$1,095,000
- Price per sq. ft.:$373.85
- Monthly HOA dues:$27.08
About this home
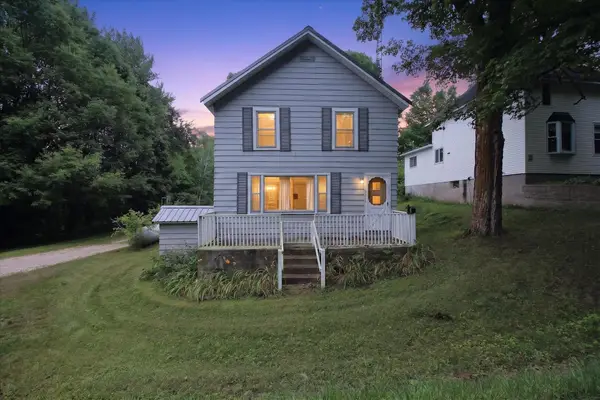
Welcome to your dream waterfront retreat on beautiful White Lake—where stunning sunrises and endless water views create the perfect lakeside lifestyle. This 5-bedroom, 4.1-bath home offers 3,700 sq. ft. of living space, 100 feet of lake frontage, and a private dock ready for your boat and jet skis. Step inside to a welcoming foyer featuring a stone accent wall and winding staircase. Designed for entertaining, the open-concept layout includes a spacious kitchen with granite countertops, stainless steel appliances, and plenty of room for gathering. The great room showcases soaring ceilings, a stone fireplace, abundant natural light, and breathtaking lake views through brand-new picture windows. The main-floor primary suite provides a peaceful escape with lake views and a private ensuite featuring a Jacuzzi tub and walk-in shower. A first-floor laundry room, full bath, and powder room add convenience to everyday living. Upstairs, you'll find four additional bedrooms, two full bathrooms, and a versatile loft space perfect for relaxing, reading, or game nights. Two of the bedrooms offer beautiful lake views. Outside, enjoy morning coffee on the concrete patio overlooking the water or spend evenings around the bonfire under the stars. This exceptional White Lake property offers the perfect blend of space, comfort, and year-round waterfront living on one of Michigan’s premier all-sports lakes....
Contact an agent
Home facts
- Year built:1952
- Subdivision & Development:SUPRVRS OF SEVEN HARBORS
- Listing ID #:20261043297
- Added:90 day(s) ago
- Updated:September 10, 2026 at 10:10 AM
Rooms and interior
- Bedrooms:5
- Total bathrooms:5
- Full bathrooms:4
- Half bathrooms:1
- Rooms Total:9
- Living area:2,929 sq. ft.
Heating and cooling
- Cooling:Central Air
- Heating:Forced Air, Natural Gas
Structure and exterior
- Roof:Asphalt
- Year built:1952
- Building area:2,929 sq. ft.
- Lot area:0.28 Acres
- Architectural Style:Colonial
- Construction Materials:Wood Siding
- Exterior Features:Patio
- Foundation Description:Slab
- Levels:Two
Utilities
- Water:Well
- Sewer:Septic Tank
Finances and disclosures
- Price:$1,095,000
- Price per sq. ft.:$373.85
- Tax amount:$12,927
Features and amenities
- Appliances:Dishwasher, Dryer, Electric Cooktop, Free Standing Refrigerator, Microwave, Washer
Parking
- Parking description:Attached, Two and Half Car Garage
- Garage spaces:2.5

New listings near 3831 Woodland Drive



Protect your home and budget from life's surprises with an Assurant Home Warranty, backed by a partner that supports you through every step of homeownership. Explore Plans.
©2026 Century 21 Real Estate LLC. All rights reserved. CENTURY 21®, the CENTURY 21 Logo and C21® are service marks owned by Century 21 Real Estate LLC. Century 21 Real Estate LLC fully supports the principles of the Fair Housing Act and the Equal Opportunity Act. Each office is independently owned and operated. Listing information is deemed reliable but not guaranteed accurate.