
3972 Chevron Drive, Highland, MI 48356
Local realty services provided by:CENTURY 21 Affiliated
3972 Chevron Drive,Highland, MI 48356
$550,000
- 4 Beds
- 4 Baths
- 2,875 sq. ft.
- Single family
- Active
Listed by: kurt penney
Office: coldwell banker professionals-northville
MLS#:20261035671
Source:MI_REALCOMP
Price summary
- Price:$550,000
- Price per sq. ft.:$191.3
- Monthly HOA dues:$5
About this home
The adventure starts here! Perfect home for people who love the outdoors, the easy pace of an uncrowded neighborhood, and the desire to make a home their own. Beautiful 4 bedroom home with a view of Duck Lake. Bring your paddle board, kayak and swim suit to enjoy easy access to the lake. Beautiful first floor with tons of natural light, an eat in kitchen, a spacious 1st floor primary suite, and a bonus room. Huge unfinished basement with high ceilings, 3 upstairs bedrooms and an unfinished bonus space on the second floor. Incredible potential for increasing the value of the property by bringing your ideas into the expansive space. Priced at less than $195 a square foot in an area where the average price per square foot is $225. Imagine yourself grilling on the patio after enjoying the lake or partaking in the abundant winter sports opportunities. Don’t miss out on this under-market opportunity to make this great property your home.
Contact an agent
Home facts
- Year built:1987
- Subdivision & Development:AXFORD ACRES 7
- Listing ID #:20261035671
- Added:118 day(s) ago
- Updated:September 14, 2026 at 10:01 AM
Rooms and interior
- Bedrooms:4
- Total bathrooms:4
- Full bathrooms:3
- Half bathrooms:1
- Rooms Total:8
- Basement Description:Unfinished
- Living area:2,875 sq. ft.
Heating and cooling
- Cooling:Ceiling Fans, Central Air
- Heating:Baseboard, Hot Water, Natural Gas, Zoned
Structure and exterior
- Roof:Asphalt
- Year built:1987
- Building area:2,875 sq. ft.
- Lot area:0.61 Acres
- Architectural Style:Cape Cod
- Construction Materials:Brick, Vinyl Siding
- Exterior Features:Lighting, Patio, Porch
- Foundation Description:Basement, Poured, Sump Pump
Utilities
- Water:Well
- Sewer:Septic Tank
Finances and disclosures
- Price:$550,000
- Price per sq. ft.:$191.3
- Tax amount:$8,472
Features and amenities
- Appliances:Dishwasher, Dryer, Free Standing Gas Range, Free Standing Refrigerator, Microwave, Range Hood, Stainless Steel Appliances, Washer
Parking
- Parking description:Attached, Direct Access, Electricity In Garage, Side Entrance, Two and Half Car Garage
- Garage spaces:2.5

New listings near 3972 Chevron Drive
- New
 $49,900Active3 beds 1 baths1,274 sq. ft.
22484 90th, Marion, MI 49665
MLS# 78080073416Listed by: COLDWELL BANKER SCHMIDT-CADILLAC 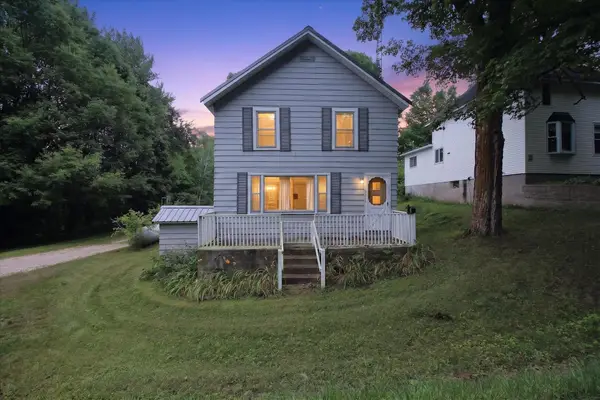 $179,000Active3 beds 2 baths1,533 sq. ft.
19540 70th, Marion, MI 49665
MLS# 79080072668Listed by: 43 NORTH REALTY $375,000Active80 Acres
00 20 Mile Rd., Marion, MI 49665
MLS# 26009938Listed by: FELDE REALTY


Protect your home and budget from life's surprises with an Assurant Home Warranty, backed by a partner that supports you through every step of homeownership. Explore Plans.
©2026 Century 21 Real Estate LLC. All rights reserved. CENTURY 21®, the CENTURY 21 Logo and C21® are service marks owned by Century 21 Real Estate LLC. Century 21 Real Estate LLC fully supports the principles of the Fair Housing Act and the Equal Opportunity Act. Each office is independently owned and operated. Listing information is deemed reliable but not guaranteed accurate.