
4069 Loch Drive, Highland, MI 48357
Local realty services provided by:CENTURY 21 Dynamic Realty
4069 Loch Drive,Highland, MI 48357
$354,900
- 3 Beds
- 2 Baths
- 2,562 sq. ft.
- Single family
- Active
Listed by: carley r page
Office: cary real estate
MLS#:20261050646
Source:MI_REALCOMP
Price summary
- Price:$354,900
- Price per sq. ft.:$138.52
About this home
Welcome to 4069 Loch Dr with the best of four-seasons living, a private pool, access to five lakes, heated 2-car garage, three large bedrooms, two full bathrooms, freshly painted inside and out with numerous updates- roof, furnace, water heater, water softener, all appliances, well pump, pool pump and much more. Great size kitchen with tons of storage and countertop space (island table & chairs + TV are included). Gas fireplace on the main level for those colder months. Two mini-splits for additional heating and cooling, and a new natural gas furnace, bonus! Plenty of ways to keep the house heated and cooled. Fully fenced-in backyard, above-ground pool 32x16x4, fire pit and two decks one leading off the bedroom, perfect for your own backyard oasis. Plus, a shed for all the pool toys or lawn equipment/ storage. Access to five different lakes all within walking distances, multiple beaches and boat launches. The lakes are stocked with fish. Well maintained. With important updates already completed, lower taxes, lake life, a welcoming neighborhood, plus enough space for everyone to enjoy in each season. Come see everything 4069 Loch Drive has to offer!...
Contact an agent
Home facts
- Year built:1976
- Subdivision & Development:HIGHLAND HILLS 3
- Listing ID #:20261050646
- Added:112 day(s) ago
- Updated:October 24, 2026 at 10:03 AM
Rooms and interior
- Bedrooms:3
- Total bathrooms:2
- Full bathrooms:2
- Rooms Total:7
- Basement Description:Daylight, Finished, Full, Walk-Out Access
- Living area:2,562 sq. ft.
Heating and cooling
- Cooling:Ceiling Fans, Central Air
- Heating:Forced Air, Natural Gas
Structure and exterior
- Roof:Asphalt
- Year built:1976
- Building area:2,562 sq. ft.
- Lot area:0.35 Acres
- Architectural Style:Raised Ranch
- Construction Materials:Vinyl Siding
- Exterior Features:Awnings, Covered, Deck, Lighting, Patio, Porch
- Foundation Description:Basement, Poured, Slab, Sump Pump
- Levels:Two
Utilities
- Water:Well
- Sewer:Septic Tank
Finances and disclosures
- Price:$354,900
- Price per sq. ft.:$138.52
- Tax amount:$3,504
Features and amenities
- Appliances:Dishwasher, Dryer, Free Standing Gas Range, Free Standing Refrigerator, Microwave, Washer
- Amenities:Sound System
- Pool features:Above Ground
Parking
- Parking description:Attached, Electricity In Garage, Garage Door Opener, Garage Faces Front, Heated Garage, Two Car Garage, Workshop in Garage
- Garage spaces:2

New listings near 4069 Loch Drive
 $199,900Active3 beds 2 baths1,504 sq. ft.
19883 Michigan 115, Marion, MI 49665
MLS# 70563769Listed by: BACKWOODS REALTY, LLC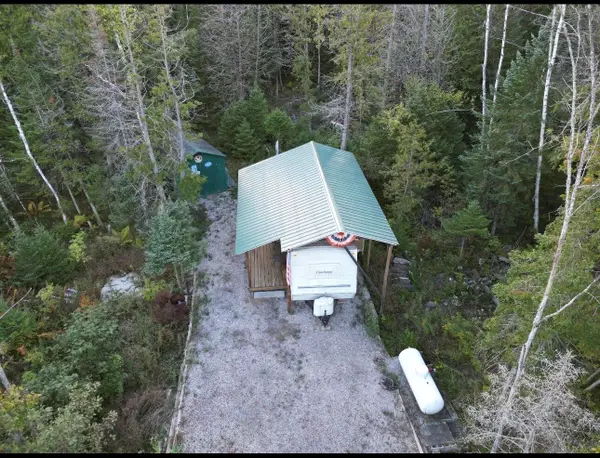 $99,900Active26 Acres
19637 70th Avenue, Marion, MI 49665
MLS# 26052724Listed by: TERRAQUEST REAL ESTATE & LAND COMPANY $49,900Active3 beds 1 baths1,274 sq. ft.
22484 90th AVE, Marion, MI 49665
MLS# 78080073416Listed by: COLDWELL BANKER SCHMIDT-CADILLAC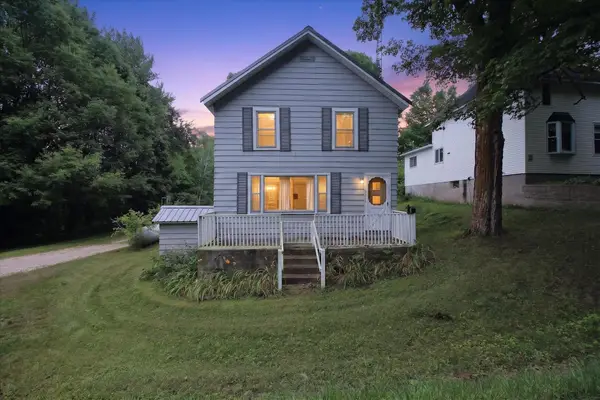 $171,000Active3 beds 2 baths1,533 sq. ft.
19540 70th AVE, Marion, MI 49665
MLS# 79080072668Listed by: 43 NORTH REALTY $375,000Pending80 Acres
00 20 Mile Rd., Marion, MI 49665
MLS# 26009938Listed by: FELDE REALTY


Protect your home and budget from life's surprises with an Assurant Home Warranty, backed by a partner that supports you through every step of homeownership. Explore Plans.
©2026 Century 21 Real Estate LLC. All rights reserved. CENTURY 21®, the CENTURY 21 Logo and C21® are service marks owned by Century 21 Real Estate LLC. Century 21 Real Estate LLC fully supports the principles of the Fair Housing Act and the Equal Opportunity Act. Each office is independently owned and operated. Listing information is deemed reliable but not guaranteed accurate.