
4713 Desert Bridge Court, Highland, MI 48356
Local realty services provided by:CENTURY 21 Curran & Oberski
4713 Desert Bridge Court,Highland, MI 48356
$364,900
- 3 Beds
- 2 Baths
- 1,365 sq. ft.
- Single family
- Active
Listed by: tiffany daniels
Office: full circle real estate group llc.
MLS#:20261064379
Source:MI_REALCOMP
Price summary
- Price:$364,900
- Price per sq. ft.:$267.33
- Monthly HOA dues:$50
About this home
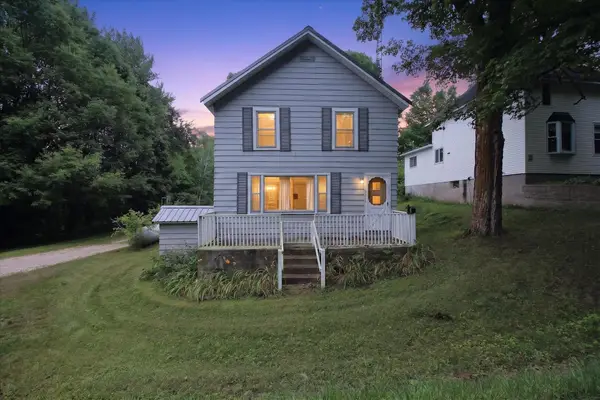
Welcome to 4713 Desert Bridge!
Step outside to your private backyard oasis featuring raised flower beds and garden areas, all supported by an automatic irrigation system that keeps everything lush with minimal effort. Enjoy summer evenings on the new stone-stamped patio, complete with a stone firepit-the perfect setting for gatherings. Cool off in the above-ground pool, which includes a robotic pool vacuum for easy maintenance.
Energy efficiency shines with lien-free solar panels, while the exterior has been refreshed with new vinyl siding and gutters (installed within the last year) and a newer roof (replaced within the last 3-4 years) for peace of mind.
Inside, the home continues to impress with a new Bosch dishwasher and a reverse osmosis water filtration system for crisp, clean drinking water.
This property is designed for enjoyment!
Contact an agent
Home facts
- Year built:1998
- Subdivision & Development:HIGHLAND PLACE OCCPN 909
- Listing ID #:20261064379
- Added:23 day(s) ago
- Updated:September 10, 2026 at 10:10 AM
Rooms and interior
- Bedrooms:3
- Total bathrooms:2
- Full bathrooms:2
- Rooms Total:8
- Basement Description:Partially Finished
- Living area:1,365 sq. ft.
Heating and cooling
- Cooling:Ceiling Fans, Central Air
- Heating:Forced Air, Natural Gas
Structure and exterior
- Roof:Asphalt
- Year built:1998
- Building area:1,365 sq. ft.
- Lot area:0.59 Acres
- Architectural Style:Ranch
- Construction Materials:Vinyl Siding
- Foundation Description:Basement, Crawl Space, Poured
- Levels:One
Utilities
- Water:Well
- Sewer:Septic Tank
Finances and disclosures
- Price:$364,900
- Price per sq. ft.:$267.33
- Tax amount:$2,747
Features and amenities
- Appliances:Dryer, ENERGY STAR Qualified Dishwasher, Electric Cooktop, Free Standing Electric Oven, Free Standing Electric Range, Free Standing Freezer, Microwave, Washer, Water Purifier Owned, Water Softener Owned
- Pool features:Above Ground
Parking
- Parking description:Attached, Two Car Garage
- Garage spaces:2

New listings near 4713 Desert Bridge Court



Protect your home and budget from life's surprises with an Assurant Home Warranty, backed by a partner that supports you through every step of homeownership. Explore Plans.
©2026 Century 21 Real Estate LLC. All rights reserved. CENTURY 21®, the CENTURY 21 Logo and C21® are service marks owned by Century 21 Real Estate LLC. Century 21 Real Estate LLC fully supports the principles of the Fair Housing Act and the Equal Opportunity Act. Each office is independently owned and operated. Listing information is deemed reliable but not guaranteed accurate.