
492 Delmar Court, Highland, MI 48357
Local realty services provided by:CENTURY 21 Curran & Oberski
492 Delmar Court,Highland, MI 48357
$580,000
- 3 Beds
- 3 Baths
- 3,082 sq. ft.
- Single family
- Active
Listed by: michele shinedling, bethany m johnson
Office: heritage real estate
MLS#:20261067881
Source:MI_REALCOMP
Price summary
- Price:$580,000
- Price per sq. ft.:$188.19
- Monthly HOA dues:$420
About this home
Motivated sellers! Their new construction is almost complete and they are ready to sell! This newly updated condo features approximately $100,000 in recent updates! Offering the largest floorplan in the community and one of the few locations backing to trees, this condo is very convenient to Prestwick Village Golf Club.
At the heart of the home is a stunning $50,000 kitchen showcasing all-new cabinetry, quartz countertops, stylish lighting and fixtures, gorgeous island with seating, and stainless steel appliances (new in 2024) including double wall ovens & gas cooktop. Beautiful hardwood floors were sanded and refinished in 2022.
The large welcoming foyer opens to a sophisticated home office featuring an exceptional coffered ceiling, built-in cabinetry and desk, bay window, and plantation shutters. The spacious great room offers soaring ceilings and skylights that fill the space with natural light and the patio door leads to a new in 2024 patio and gazebo overlooking mature trees for wonderful privacy and peaceful nature views.
The main-level primary suite is an elegant retreat and features an expanded walk-in closet and elegant private bath with a spacious shower, built-in seat, and European glass door. This home features a main-level laundry room (currently being used as a walk-in pantry, but the laundry hookups remain in place).
The partially finished basement provides even more living space and endless possibilities for a man cave, den, music studio, exercise area, or future home theater. 2nd set of laundry hookups in basement, perfect for guests! Additional updates include a new water softener in 2025 and water heater in 2024, new roof in 2025, new carpet in 2021, new sliding glass door and side windows, installed in June 2024.
Info reliable but not guaranteed, buyer to verify all info. Easy access to M-59/Highland Rd., US-23, shopping, restaurants, and charming downtown Milford. Walk to Colasanti's Market! Just move in and enjoy!...
Contact an agent
Home facts
- Year built:2004
- Subdivision & Development:THE GLENS OF HIGHLAND CONDO OCCPN 1561
- Listing ID #:20261067881
- Added:60 day(s) ago
- Updated:October 25, 2026 at 10:01 AM
Rooms and interior
- Bedrooms:3
- Total bathrooms:3
- Full bathrooms:2
- Half bathrooms:1
- Rooms Total:9
- Basement Description:Partially Finished
- Living area:3,082 sq. ft.
Heating and cooling
- Cooling:Central Air
- Heating:Forced Air, Natural Gas
Structure and exterior
- Roof:Asphalt
- Year built:2004
- Building area:3,082 sq. ft.
- Lot Features:Near Golf Course
- Architectural Style:Cape Cod, Colonial, End Unit
- Construction Materials:Brick, Vinyl Siding
- Exterior Features:Covered, Grounds Maintenance, Patio, Porch
- Foundation Description:Basement, Poured
Utilities
- Water:Community
- Sewer:Shared Septic
Finances and disclosures
- Price:$580,000
- Price per sq. ft.:$188.19
- Tax amount:$6,593
Features and amenities
- Appliances:Dishwasher, Double Oven, Dryer, Free Standing Refrigerator, Gas Cooktop, Microwave, Washer
- Laundry features:Laundry Room
Parking
- Parking description:Attached, Direct Access, Electricity In Garage, Garage Door Opener, Garage Faces Front, Two Car Garage
- Garage spaces:2

New listings near 492 Delmar Court
 $199,900Active3 beds 2 baths1,504 sq. ft.
19883 Michigan 115, Marion, MI 49665
MLS# 70563769Listed by: BACKWOODS REALTY, LLC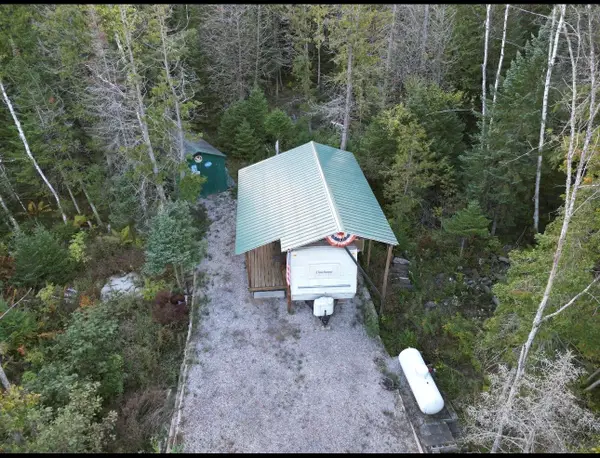 $99,900Active26 Acres
19637 70th Avenue, Marion, MI 49665
MLS# 26052724Listed by: TERRAQUEST REAL ESTATE & LAND COMPANY $49,900Active3 beds 1 baths1,274 sq. ft.
22484 90th AVE, Marion, MI 49665
MLS# 78080073416Listed by: COLDWELL BANKER SCHMIDT-CADILLAC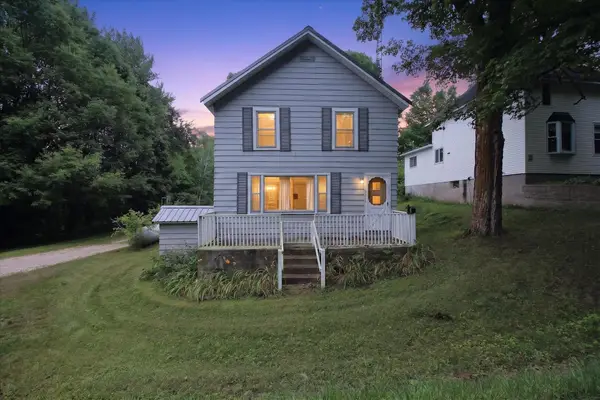 $171,000Active3 beds 2 baths1,533 sq. ft.
19540 70th AVE, Marion, MI 49665
MLS# 79080072668Listed by: 43 NORTH REALTY $375,000Pending80 Acres
00 20 Mile Rd., Marion, MI 49665
MLS# 26009938Listed by: FELDE REALTY


Protect your home and budget from life's surprises with an Assurant Home Warranty, backed by a partner that supports you through every step of homeownership. Explore Plans.
©2026 Century 21 Real Estate LLC. All rights reserved. CENTURY 21®, the CENTURY 21 Logo and C21® are service marks owned by Century 21 Real Estate LLC. Century 21 Real Estate LLC fully supports the principles of the Fair Housing Act and the Equal Opportunity Act. Each office is independently owned and operated. Listing information is deemed reliable but not guaranteed accurate.