
5010 Mallards, Highland, MI 48357
Local realty services provided by:CENTURY 21 Realty North
5010 Mallards,Highland, MI 48357
$588,000
- 4 Beds
- 4 Baths
- 2,600 sq. ft.
- Single family
- Pending
Listed by: karen miller, heather mahon
Office: kw realty livingston
MLS#:61006363
Source:MI_REALSOURCE
Price summary
- Price:$588,000
- Price per sq. ft.:$163.33
- Monthly HOA dues:$20.83
About this home
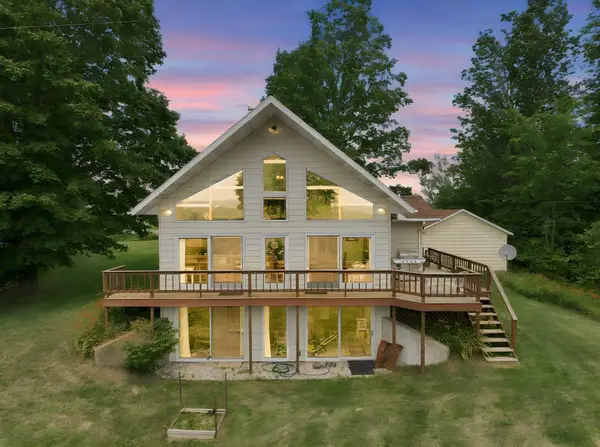
*****HIGHEST AND BEST DUE BY 7/2/26 BY 12:00PM!!***** Welcome home to this stunning 2,600 sq ft Craftsman style retreat, perfectly nestled on 3.5 acres. This beautifully maintained home features 4 spacious bedrooms and 3.5 baths, including two primary suites-one thoughtfully located on the main level for added convenience and flexibility. The gorgeous woodwork and attention to detail makes this home stand out. There is a beautiful study with french doors located on the first floor, and gorgeous hardwood flooring throughtout the home. There is a partially finished basement with a living area, and seperate additional rooms for crafting, working out, storage, or whatever needs arise. Outside, you will find meticulous landscaping that leads to a fabulous garden complete with a potting shed that offers plenty of space for storage as well. The in-ground pool has been well-maintained and is waiting for summertime fun! Schedule your showing today and come see this incredible home!
Contact an agent
Home facts
- Year built:1993
- Listing ID #:61006363
- Added:29 day(s) ago
- Updated:July 26, 2026 at 08:30 AM
Rooms and interior
- Bedrooms:4
- Total bathrooms:4
- Full bathrooms:3
- Half bathrooms:1
- Rooms Total:18
- Dining Description:On Entry Level
- Kitchen Description:Dishwasher, Disposal, On Entry Level, Range/Oven, Refrigerator
- Bedroom Description:Bedroom 1 on Entry Level, Bedroom 2 on Second Level, Bedroom 3 on Second Level, Bedroom 4 on Second Level
- Basement Description:Partially Finished
- Living area:2,600 sq. ft.
Heating and cooling
- Cooling:Ceiling Fan(s), Central A/C
- Heating:Forced Air, Natural Gas
Structure and exterior
- Year built:1993
- Building area:2,600 sq. ft.
- Lot area:3.54 Acres
- Architectural Style:Craftsman
- Construction Materials:Cedar, Vinyl Siding
- Exterior Features:Deck, Porch
- Foundation Description:Basement
- Levels:2 Story
Utilities
- Water:Private Well
- Sewer:Septic
Finances and disclosures
- Price:$588,000
- Price per sq. ft.:$163.33
- Tax amount:$8,508
Features and amenities
- Appliances:Dishwasher, Disposal, Dryer, Range/Oven, Refrigerator, Washer
- Laundry features:Dryer, On Entry Level, Washer
- Amenities:Cable/Internet Available, DSL Available
- Pool features:Inground Pool
Parking
- Parking description:Attached Garage, Direct Access Garage, Electric in Garage, Garage Door Opener, Side Loading Garage, Workshop
- Garage spaces:2
 Provided through IDX via MiRealSource. Courtesy of MiRealSource Shareholder. Copyright MiRealSource. The information published and disseminated by MiRealSource is communicated verbatim, without change by MiRealSource, as filed with MiRealSource by its members. The accuracy of all information, regardless of source, is not guaranteed or warranted. All information should be independently verified. Copyright 2026 MiRealSource. All rights reserved. The information provided hereby constitutes proprietary information of MiRealSource, Inc. and its shareholders, affiliates and licensees and may not be reproduced or transmitted in any form or by any means, electronic or mechanical, including photocopy, recording, scanning or any information storage and retrieval system, without written permission from MiRealSource, Inc.
New listings near 5010 Mallards
- New
 $350,000Active3 beds 2 baths1,895 sq. ft.
7815 Hibma, Marion, MI 49665
MLS# 80071190Listed by: ERA GREATER NORTH PROPERTIES  $379,900Active3 beds 2 baths1,800 sq. ft.
9103 W County Line, Marion, MI 49665
MLS# 80068795Listed by: REMAX BAYSHORE - UNION ST TC $157,900Pending3 beds 2 baths1,568 sq. ft.
18412 Royena, Marion, MI 49665
MLS# 70534136Listed by: BACKWOODS REALTY, LLC $389,000Active80 Acres
00 20 Mile Rd., Marion, MI 49665
MLS# 70519618Listed by: FELDE REALTY $447,900Active5 beds 4 baths3,211 sq. ft.
6757 19 Mile, Marion, MI 49665
MLS# 80065923Listed by: ERA GREATER NORTH PROPERTIES


Protect your home and budget from life's surprises with an Assurant Home Warranty, backed by a partner that supports you through every step of homeownership. Explore Plans.
©2026 Century 21 Real Estate LLC. All rights reserved. CENTURY 21®, the CENTURY 21 Logo and C21® are service marks owned by Century 21 Real Estate LLC. Century 21 Real Estate LLC fully supports the principles of the Fair Housing Act and the Equal Opportunity Act. Each office is independently owned and operated. Listing information is deemed reliable but not guaranteed accurate.