
5109 Harvey Lake Road, Highland, MI 48356
Local realty services provided by:CENTURY 21 Dynamic Realty
5109 Harvey Lake Road,Highland, MI 48356
$645,000
- 4 Beds
- 4 Baths
- 4,011 sq. ft.
- Single family
- Active
Listed by: kimberly cryderman
Office: re/max classic
MLS#:20261065315
Source:MI_REALCOMP
Price summary
- Price:$645,000
- Price per sq. ft.:$160.81
About this home
One-of-a-Kind Geodesic Dome Home — Country Living at Its Best. Discover the rare opportunity to own a unique and energy-efficient geodesic dome home set on 3.9 private acres along a paved road. Offering approximately 4300 square feet of total living space, this distinctive property combines architectural character, comfortable living, and impressive functionality. Inside you'll find 4 bedrooms and 3 and a half baths, with an inviting open-concept floor plan designed for everyday living and entertaining. The spacious kitchen features granite countertops, while beautiful real oak flooring adds warmth and timeless appeal. Full finished basement is great for entertaining the whole family. The home's geodesic design offers a strong, durable structure and energy-efficient potential. Practical features include a water softener, reverse osmosis system, and iron filter for added water-quality convenience. For those who need room for hobbies, projects, vehicles, or equipment, this property delivers. The oversized attached garage is insulated, drywalled, heated, and equipped with 220-volt power. A separate 30' x 40' outbuilding will fit 4 cars and also features 220-volt power. Travelers and outdoor enthusiasts will appreciate the dedicated RV pad with a 30-amp electrical hookup, making it convenient for visiting guests, RV storage, or your next adventure. An external generator hookup provides additional peace of mind and convenience. Enjoy the privacy and tranquility of country living on 3.9 acres, while benefiting from the accessibility of a paved road. With its distinctive architecture, generous living space, impressive outbuildings, oversized garage, RV accommodations, and secluded setting, this is a property that truly stands apart. Unique architecture. Private acreage. Exceptional workspace. RV-ready convenience. A home with room to live, work, relax, and enjoy the country lifestyle. BATVAI...
Contact an agent
Home facts
- Year built:1989
- Listing ID #:20261065315
- Added:68 day(s) ago
- Updated:October 25, 2026 at 10:01 AM
Rooms and interior
- Bedrooms:4
- Total bathrooms:4
- Full bathrooms:3
- Half bathrooms:1
- Rooms Total:9
- Basement Description:Finished
- Living area:4,011 sq. ft.
Heating and cooling
- Cooling:Central Air
- Heating:Forced Air, Natural Gas
Structure and exterior
- Roof:Asphalt
- Year built:1989
- Building area:4,011 sq. ft.
- Lot area:3.9 Acres
- Construction Materials:Brick Veneer
- Exterior Features:Patio
- Foundation Description:Basement, Poured
Utilities
- Water:Well
- Sewer:Septic Tank
Finances and disclosures
- Price:$645,000
- Price per sq. ft.:$160.81
- Tax amount:$5,290
Features and amenities
- Appliances:Dishwasher, Dryer, Free Standing Gas Range, Free Standing Refrigerator, Microwave, Washer, Water Softener Owned
Parking
- Parking description:Attached, Detached, Electricity In Garage, Four Car Garage, Garage Door Opener, Oversized, Two Car Garage
- Garage spaces:6

New listings near 5109 Harvey Lake Road
 $199,900Active3 beds 2 baths1,504 sq. ft.
19883 Michigan 115, Marion, MI 49665
MLS# 70563769Listed by: BACKWOODS REALTY, LLC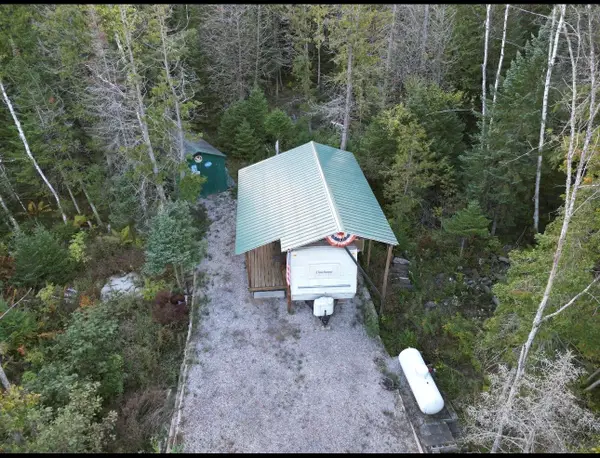 $99,900Active26 Acres
19637 70th Avenue, Marion, MI 49665
MLS# 26052724Listed by: TERRAQUEST REAL ESTATE & LAND COMPANY $49,900Active3 beds 1 baths1,274 sq. ft.
22484 90th AVE, Marion, MI 49665
MLS# 78080073416Listed by: COLDWELL BANKER SCHMIDT-CADILLAC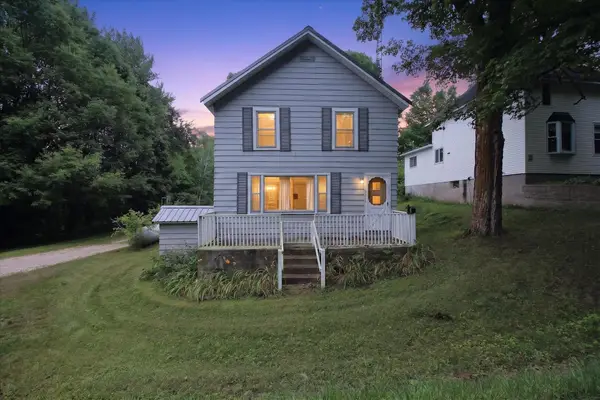 $171,000Active3 beds 2 baths1,533 sq. ft.
19540 70th AVE, Marion, MI 49665
MLS# 79080072668Listed by: 43 NORTH REALTY $375,000Pending80 Acres
00 20 Mile Rd., Marion, MI 49665
MLS# 26009938Listed by: FELDE REALTY


Protect your home and budget from life's surprises with an Assurant Home Warranty, backed by a partner that supports you through every step of homeownership. Explore Plans.
©2026 Century 21 Real Estate LLC. All rights reserved. CENTURY 21®, the CENTURY 21 Logo and C21® are service marks owned by Century 21 Real Estate LLC. Century 21 Real Estate LLC fully supports the principles of the Fair Housing Act and the Equal Opportunity Act. Each office is independently owned and operated. Listing information is deemed reliable but not guaranteed accurate.