
5616 Jada Drive, Highland, MI 48356
Local realty services provided by:CENTURY 21 Metro Brokers
5616 Jada Drive,Highland, MI 48356
$424,999
- 3 Beds
- 3 Baths
- 1,816 sq. ft.
- Single family
- Pending
Listed by: tracy amhowitz
Office: castlewood real estate, pllc
MLS#:20261067738
Source:MI_REALCOMP
Price summary
- Price:$424,999
- Price per sq. ft.:$234.03
- Monthly HOA dues:$41.67
About this home
1/2 Acre lot ** Backs to Community Area/Privacy ** 2013 Construction ** 1816 Sq. Ft ** 9 ft Basement Ceilings ** Egress Window ** Basement Plumbed for Bathroom ** Hardwood Floors ** Anderson Windows ** Huron Valley Schools
Beautiful Colonial Home on a Spacious Lot
Welcome home to this beautiful Colonial situated on a generous lot, offering the perfect blend of timeless charm, comfortable living, and an ideal location. With plenty of outdoor space and a peaceful setting, this home provides room to relax, entertain, and enjoy all that the surrounding area has to offer.
Located within close distance to golf courses, scenic lakes, and Highland Recreation Area, outdoor enthusiasts will appreciate the abundance of opportunities for golfing, boating, fishing, hiking, and enjoying nature. The property offers a wonderful balance of tranquility and convenience, making it easy to escape the everyday while still being close to everything you need.
Enjoy easy access to the charming downtown areas of Milford, Fenton, and Clarkston, each offering a variety of locally owned restaurants, shops, entertainment, community events, and recreational amenities.
Whether you're looking for a peaceful retreat, a place to entertain family and friends, or a home that puts recreation and vibrant downtown communities within easy reach, this spacious Colonial is an exceptional opportunity.
Beautiful home. Large lot. Exceptional location. Endless possibilities.--...
Contact an agent
Home facts
- Year built:2013
- Subdivision & Development:WHITE EAGLE
- Listing ID #:20261067738
- Added:61 day(s) ago
- Updated:October 25, 2026 at 01:07 AM
Rooms and interior
- Bedrooms:3
- Total bathrooms:3
- Full bathrooms:2
- Half bathrooms:1
- Rooms Total:7
- Basement Description:Unfinished
- Living area:1,816 sq. ft.
Heating and cooling
- Cooling:Ceiling Fans, Central Air
- Heating:Forced Air, Natural Gas
Structure and exterior
- Roof:Asphalt
- Year built:2013
- Building area:1,816 sq. ft.
- Lot area:0.54 Acres
- Architectural Style:Colonial
- Construction Materials:Brick, Vinyl Siding
- Exterior Features:Covered, Deck, Porch
- Foundation Description:Basement, Poured
- Levels:Two
Utilities
- Water:Community, Well
- Sewer:Septic Tank
Finances and disclosures
- Price:$424,999
- Price per sq. ft.:$234.03
- Tax amount:$5,593
Features and amenities
- Appliances:Dishwasher, Dryer, Free Standing Gas Range, Free Standing Refrigerator, Stainless Steel Appliances, Washer
- Laundry features:Gas Dryer Hookup, Laundry Room, Washer Hookup
Parking
- Parking description:Attached, Two Car Garage
- Garage spaces:2

New listings near 5616 Jada Drive
 $199,900Active3 beds 2 baths1,504 sq. ft.
19883 Michigan 115, Marion, MI 49665
MLS# 70563769Listed by: BACKWOODS REALTY, LLC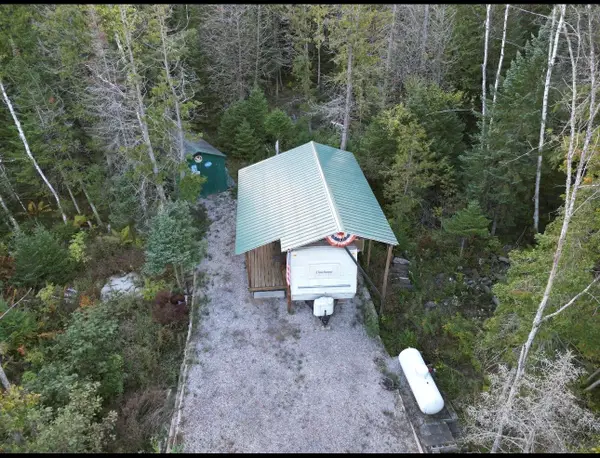 $99,900Active26 Acres
19637 70th Avenue, Marion, MI 49665
MLS# 26052724Listed by: TERRAQUEST REAL ESTATE & LAND COMPANY $49,900Active3 beds 1 baths1,274 sq. ft.
22484 90th AVE, Marion, MI 49665
MLS# 78080073416Listed by: COLDWELL BANKER SCHMIDT-CADILLAC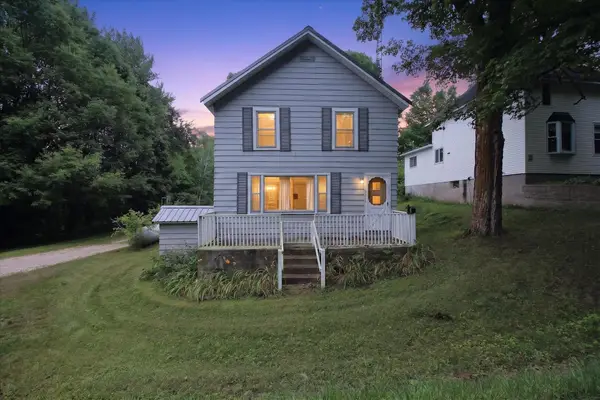 $171,000Active3 beds 2 baths1,533 sq. ft.
19540 70th AVE, Marion, MI 49665
MLS# 79080072668Listed by: 43 NORTH REALTY $375,000Pending80 Acres
00 20 Mile Rd., Marion, MI 49665
MLS# 26009938Listed by: FELDE REALTY


Protect your home and budget from life's surprises with an Assurant Home Warranty, backed by a partner that supports you through every step of homeownership. Explore Plans.
©2026 Century 21 Real Estate LLC. All rights reserved. CENTURY 21®, the CENTURY 21 Logo and C21® are service marks owned by Century 21 Real Estate LLC. Century 21 Real Estate LLC fully supports the principles of the Fair Housing Act and the Equal Opportunity Act. Each office is independently owned and operated. Listing information is deemed reliable but not guaranteed accurate.