
624 Nairn CIR, Highland, MI 48357
Local realty services provided by:CENTURY 21 Signature Realty
624 Nairn CIR,Highland, MI 48357
$725,000
- 4 Beds
- 4 Baths
- 3,426 sq. ft.
- Single family
- Active
Upcoming open houses
- Sat, Nov 0701:00 pm - 04:00 pm
Listed by: andrew karam
Office: @properties christie's int'l r e rochester
MLS#:20261089889
Source:MI_REALCOMP
Price summary
- Price:$725,000
- Price per sq. ft.:$211.62
- Monthly HOA dues:$83.33
About this home
**LOCATION! LOCATION! LOCATION! Experience resort-style living in this beautifully maintained home, ideally situated in one of the community’s most desirable locations! Just steps away, enjoy the newly remodeled clubhouse featuring an expanded pub room, additional televisions for watching the big games, and an inviting atmosphere for gathering with friends and neighbors. Best of all, the community pool and recreation center are located right next door! Enjoy resort-style amenities just steps from your home, including a lap pool, children’s pool, relaxing hot tub, full-size basketball court, four pickleball courts, tennis court, and children’s playground. The recreation continues year-round with an indoor weight room and virtual golf. Imagine having all these wonderful amenities practically in your own backyard—without the responsibility of maintaining them! Beyond its exceptional location, this home boasts meticulously landscaped grounds, an elaborate fountain, and a beautiful pergola-covered patio accented by stately columns—creating an elegant setting for outdoor entertaining or peaceful relaxation.Inside, the thoughtfully designed floor plan offers exceptional flexibility for today’s lifestyles. A spacious first-floor bedroom with an adjacent full bathroom is ideal for multigenerational living, visiting family, or guests who prefer to avoid stairs. Upstairs, discover the convenience of a generously sized double laundry room, making everyday living effortless. Unlike homes where secondary bedrooms are an afterthought, even the spacious additional bedrooms feature their own en-suite bathrooms, offering privacy, comfort, and luxury for everyone. The glamorous primary bathroom provides an equally impressive private retreat. With its exceptional location, resort-style amenities, elegant outdoor spaces, and thoughtfully designed interior, this home offers an extraordinary opportunity to enjoy luxury, convenience, and community—all in one remarkable setting!**...
Contact an agent
Home facts
- Year built:2003
- Subdivision & Development:PRESTWICK VILLAGE OCCPN 875
- Listing ID #:20261089889
- Added:1 day(s) ago
- Updated:November 06, 2026 at 05:31 PM
Rooms and interior
- Bedrooms:4
- Total bathrooms:4
- Full bathrooms:4
- Rooms Total:9
- Basement Description:Unfinished
- Living area:3,426 sq. ft.
Heating and cooling
- Cooling:Ceiling Fans, Central Air
- Heating:Forced Air, Natural Gas
Structure and exterior
- Roof:Asphalt
- Year built:2003
- Building area:3,426 sq. ft.
- Lot area:0.44 Acres
- Lot Features:Dead End Street, Near Golf Course, On Golf Course, Sprinklers
- Architectural Style:Colonial
- Construction Materials:Brick
- Exterior Features:Basketball Court, Gutter Guard System, Lighting, Patio, Porch, Spa/Hot-tub, Tennis Courts
- Foundation Description:Basement, Poured, Sump Pump
- Levels:Two
Utilities
- Water:Community, Well
- Sewer:Septic Tank
Finances and disclosures
- Price:$725,000
- Price per sq. ft.:$211.62
- Tax amount:$6,085
Features and amenities
- Appliances:Dishwasher, Disposal, Double Oven, Dryer, Free Standing Refrigerator, Microwave, Self Cleaning Oven, Stainless Steel Appliances, Washer
- Laundry features:Laundry Room
- Amenities:Programmable Thermostat
- Pool features:Community, In Ground
Parking
- Parking description:Attached, Driveway, Electricity In Garage, Garage Door Opener, Garage Faces Side, Three Car Garage
- Garage spaces:3

New listings near 624 Nairn CIR
 $185,000Active3 beds 2 baths1,504 sq. ft.
19883 Michigan 115, Marion, MI 49665
MLS# 70563769Listed by: BACKWOODS REALTY, LLC $44,900Active3 beds 1 baths1,274 sq. ft.
22484 90th, Marion, MI 49665
MLS# 78080073416Listed by: COLDWELL BANKER SCHMIDT-CADILLAC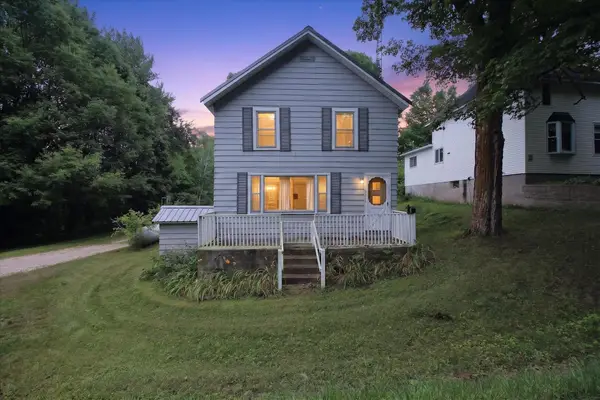 $171,000Active3 beds 2 baths1,533 sq. ft.
19540 70th AVE, Marion, MI 49665
MLS# 79080072668Listed by: 43 NORTH REALTY


Protect your home and budget from life's surprises with an Assurant Home Warranty, backed by a partner that supports you through every step of homeownership. Explore Plans.
©2026 Century 21 Real Estate LLC. All rights reserved. CENTURY 21®, the CENTURY 21 Logo and C21® are service marks owned by Century 21 Real Estate LLC. Century 21 Real Estate LLC fully supports the principles of the Fair Housing Act and the Equal Opportunity Act. Each office is independently owned and operated. Listing information is deemed reliable but not guaranteed accurate.