
18094 Lakeview Drive, Hillman, MI 49746
Local realty services provided by:CENTURY 21 Signature Realty
18094 Lakeview Drive,Hillman, MI 49746
$235,000
- 2 Beds
- 2 Baths
- 960 sq. ft.
- Single family
- Active
Listed by: aimee smith
Office: hillman real estate
MLS#:201843433
Source:MI_WWBR
Price summary
- Price:$235,000
- Price per sq. ft.:$244.79
About this home
Escape to your own private waterfront retreat on beautiful Beaver Lake! This charming, furnished 2-bedroom, 1.5-bath cottage features an open floor plan, laundry room, and spacious deck with hot tub overlooking the peaceful surroundings on just over 3 acres. Plenty of storage for all your recreational toys with a 32x40 insulated pole barn with a wood stove, 20x24 heated and insulated garage with bunkroom and workshop, plus a 12x12 shed. Enjoy excellent year-round fishing, nearby ORV and snowmobile trails, and thousands of acres of adjacent state land for hunting and hiking. Just minutes from Lake Avalon, Long Lake, and Ess Lake. Generator-ready, with septic pumped in 2026. A perfect Northern Michigan getaway or year-round retreat!
Contact an agent
Home facts
- Subdivision & Development:T31N,R4E
- Listing ID #:201843433
- Added:3 day(s) ago
- Updated:October 24, 2026 at 12:33 PM
Rooms and interior
- Bedrooms:2
- Total bathrooms:2
- Full bathrooms:1
- Half bathrooms:1
- Living area:960 sq. ft.
Heating and cooling
- Heating:Heating, Natural Gas, Wood Stove
Structure and exterior
- Building area:960 sq. ft.
- Lot area:3.06 Acres
- Exterior Features:Deck, Landscaped, Patio/Porch, Pole Building, Shed
Finances and disclosures
- Price:$235,000
- Price per sq. ft.:$244.79
Features and amenities
- Amenities:Blinds, Ceiling Fan
Parking
- Parking description:Garage Door Opener
- Garage:Yes
New listings near 18094 Lakeview Drive
- New
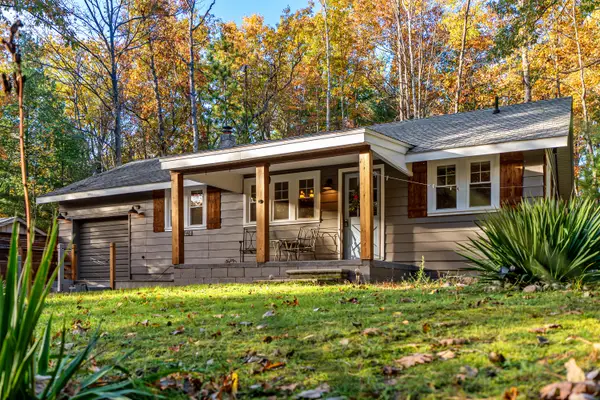 $195,000Active3 beds 1 baths816 sq. ft.
21946 Macarthur Lane, Hillman, MI 49746
MLS# 201843436Listed by: HILLMAN REAL ESTATE - Open Wed, 11am to 1pmNew
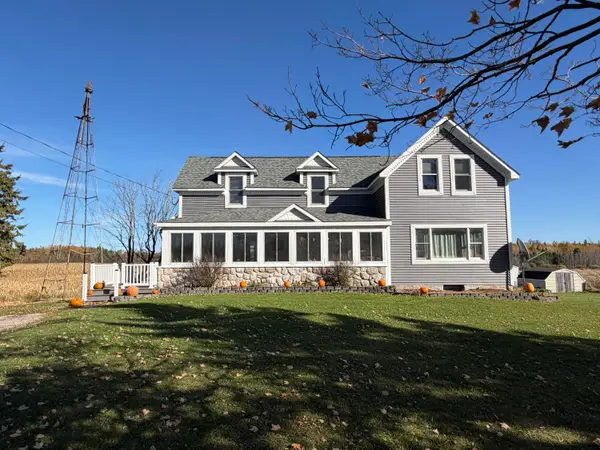 $399,000Active5 beds 3 baths3,317 sq. ft.
20095 County Road 451, Hillman, MI 49746
MLS# 201843413Listed by: FORTY FIVE NORTH REAL ESTATE - New
 $78,500Active1 beds 1 baths488 sq. ft.
17855 Francis Avenue, Hillman, MI 49746
MLS# 201843358Listed by: HILLMAN REAL ESTATE - New
 $210,000Active1 beds 1 baths1,056 sq. ft.
17747 Whitetail Trail, Hillman, MI 49746
MLS# 201843337Listed by: REAL ESTATE ONE OF ALPENA  $89,000Active9.84 Acres
0VL Edgewater, Hillman, MI 49746
MLS# 26054132Listed by: MICHIGAN WHITETAIL PROPERTIES $435,000Active-- beds 1 baths1,150 sq. ft.
23030 Bowden Trail, Hillman, MI 49746
MLS# 201843240Listed by: UNITED COUNTRY GREAT LAKES REALTY & AUCTION $49,000Pending3 beds 1 baths1,058 sq. ft.
20925 S M 32, Hillman, MI 49746
MLS# 50224298Listed by: JOSEPH WALTER REALTY LLC
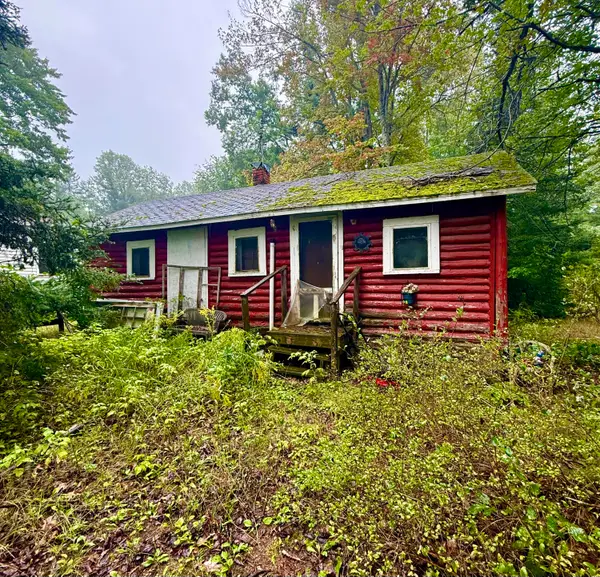 $15,000Pending1 beds 1 baths450 sq. ft.
22155 Cohoon Road, Hillman, MI 49746
MLS# 201843225Listed by: REAL ESTATE ONE OF ALPENA $288,000Active3 beds 2 baths2,200 sq. ft.
23726 Hubert Road, Hillman, MI 49746
MLS# 201843203Listed by: HILLMAN REAL ESTATE


Protect your home and budget from life's surprises with an Assurant Home Warranty, backed by a partner that supports you through every step of homeownership. Explore Plans.
©2026 Century 21 Real Estate LLC. All rights reserved. CENTURY 21®, the CENTURY 21 Logo and C21® are service marks owned by Century 21 Real Estate LLC. Century 21 Real Estate LLC fully supports the principles of the Fair Housing Act and the Equal Opportunity Act. Each office is independently owned and operated. Listing information is deemed reliable but not guaranteed accurate.