238 Glei Court, Hillsdale, MI 49242
Local realty services provided by:CENTURY 21 Curran & Oberski
238 Glei Court,Hillsdale, MI 49242
$385,000
- 3 Beds
- 3 Baths
- 3,250 sq. ft.
- Single family
- Active
Listed by: cathy galloway
Office: re/max preferred realty
MLS#:53026044412
Source:MI_REALCOMP
Price summary
- Price:$385,000
- Price per sq. ft.:$118.46
- Monthly HOA dues:$200
About this home
Custom-built just four years ago, this beautifully designed open-concept condo offers the perfect blend of quality craftsmanship and low-maintenance living. Featuring 3 spacious bedrooms and 3 full bathrooms, the layout is both functional and inviting, with two bedrooms conveniently located on the main level and a third bedroom in the finished walk-out basement-complete with a second living area and a finished storage room. Enjoy peaceful views from the expansive rear deck overlooking a wooded backdrop, perfect for relaxing or entertaining. Inside, you will find high-end finishes throughout, including granite countertops, locally handcrafted soft-close natural maple cabinetry, under-cabinet lighting, and a large eat-at center island. The home comes fully equipped with appliances and features luxury vinyl plank flooring, plush carpeting in the bedrooms and lower level, and a striking silver ledgestone gas fireplace with a wood mantle.
Contact an agent
Home facts
- Year built:2022
- Subdivision & Development:HILLSDALE COMMONS
- Listing ID #:53026044412
- Added:3 day(s) ago
- Updated:August 25, 2026 at 10:23 AM
Rooms and interior
- Bedrooms:3
- Total bathrooms:3
- Full bathrooms:3
- Rooms Total:8
- Flooring:Carpet, Laminate
- Basement Description:Daylight, Finished, Full, Walk-Out Access
- Living area:3,250 sq. ft.
Heating and cooling
- Cooling:Ceiling Fans, Central Air
- Heating:Forced Air, Natural Gas
Structure and exterior
- Roof:Metal
- Year built:2022
- Building area:3,250 sq. ft.
- Lot Features:Terraced Yard
- Architectural Style:Contemporary
- Construction Materials:Stone, Vinyl Siding
- Exterior Features:Balcony, Deck, Patio, Private Entrance
- Foundation Description:Basement
Utilities
- Water:Public
- Sewer:Public Sewer
Finances and disclosures
- Price:$385,000
- Price per sq. ft.:$118.46
- Tax amount:$3,565
Features and amenities
- Appliances:Dishwasher, Disposal, Dryer, Microwave, Range, Refrigerator, Washer
- Laundry features:Laundry Room, Main Level
- Amenities:Vaulted Ceilings, Window Treatments
Parking
- Parking description:Attached, Concrete, Garage Door Opener, Garage Faces Front
- Garage spaces:2

New listings near 238 Glei Court
- New
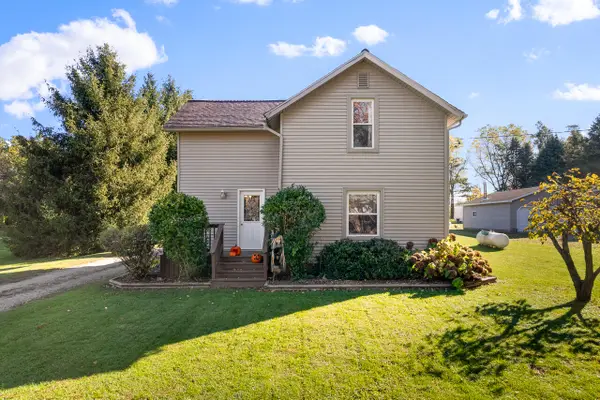 $189,500Active3 beds 1 baths1,476 sq. ft.
3591 Steamburg Road, Hillsdale, MI 49242
MLS# 81026044774Listed by: XSELL REALTY - New
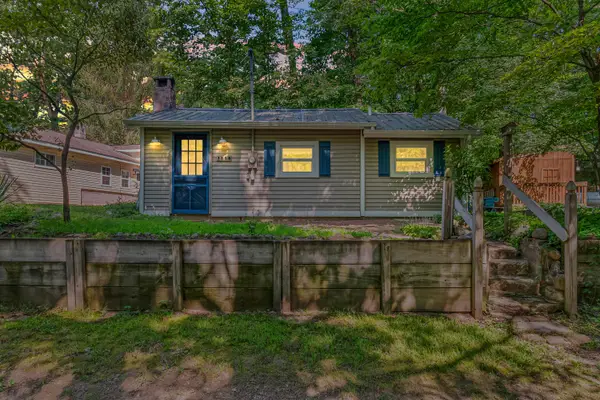
 $159,000Active2 beds 1 baths504 sq. ft.
3558 Majestic Court, Hillsdale, MI 49242
MLS# 26044654Listed by: CENTURY 21 AFFILIATED - New
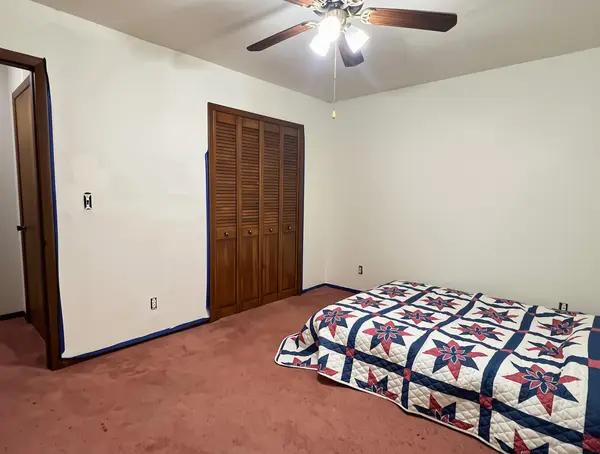 $317,000Active3 beds 3 baths2,404 sq. ft.
3091 S Hillsdale Road, Hillsdale, MI 49242
MLS# 53026044560Listed by: HILLSDALE REAL ESTATE - New
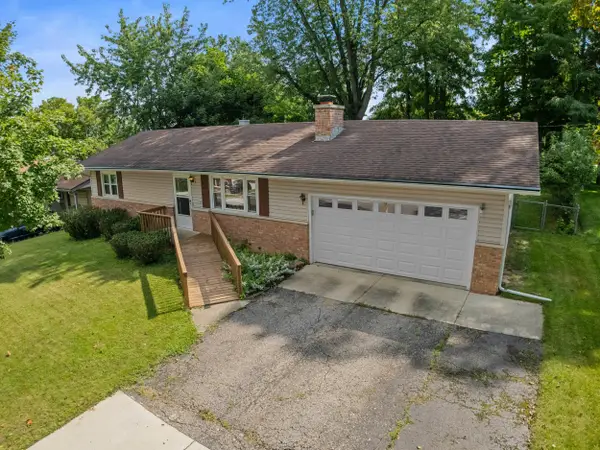 $239,900Active2 beds 1 baths960 sq. ft.
159 Westwood Drive, Hillsdale, MI 49242
MLS# 26044232Listed by: COLDWELL BANKER GROVES REAL ESTATE - New
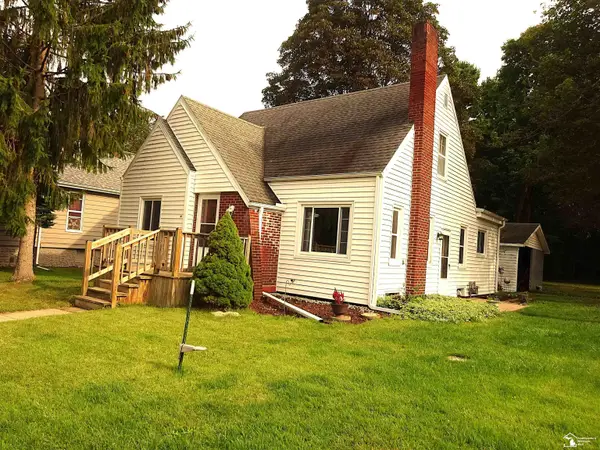 $199,900Active2 beds 1 baths975 sq. ft.
96 Westwood ST, Hillsdale, MI 49242
MLS# 57050219306Listed by: RE/MAX PREFERRED ASSOCIATES - New
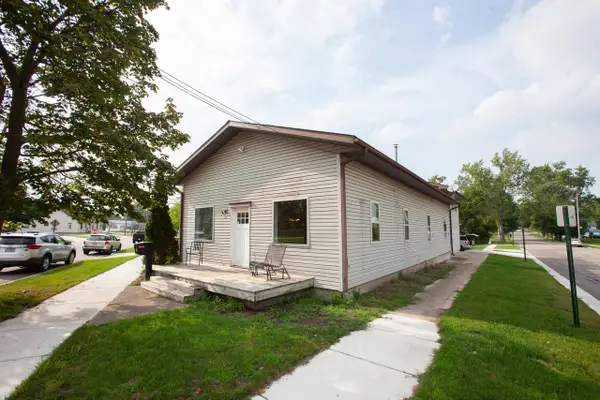 $229,900Active-- beds 2 baths2,852 sq. ft.
29 Monroe Street, Hillsdale, MI 49242
MLS# 53026044079Listed by: CHRISTIE PLEMMONS REALTY - New
 $42,000Active4.08 Acres
Bankers Road, Hillsdale, MI 49242
MLS# 26043445Listed by: CENTURY 21 AFFILIATED - New
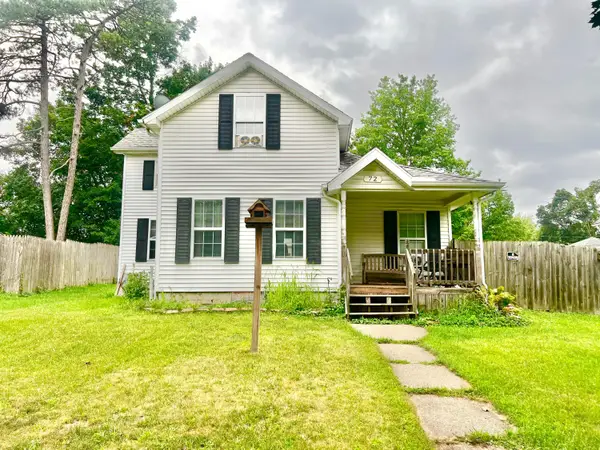 $124,900Active3 beds 1 baths1,190 sq. ft.
72 Budlong Street, Hillsdale, MI 49242
MLS# 26043351Listed by: CENTURY 21 AFFILIATED - New
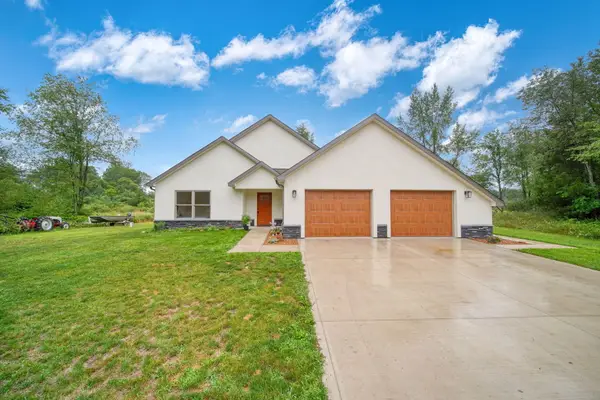 $415,000Active3 beds 2 baths1,700 sq. ft.
4535 State Road, Hillsdale, MI 49242
MLS# 55026043335Listed by: FIVE STAR REAL ESTATE


Protect your home and budget from life's surprises with an Assurant Home Warranty, backed by a partner that supports you through every step of homeownership. Explore Plans.
©2026 Century 21 Real Estate LLC. All rights reserved. CENTURY 21®, the CENTURY 21 Logo and C21® are service marks owned by Century 21 Real Estate LLC. Century 21 Real Estate LLC fully supports the principles of the Fair Housing Act and the Equal Opportunity Act. Each office is independently owned and operated. Listing information is deemed reliable but not guaranteed accurate.