3091 S Hillsdale Road, Hillsdale, MI 49242
Local realty services provided by:CENTURY 21 Signature Realty
3091 S Hillsdale Road,Hillsdale, MI 49242
$313,000
- 3 Beds
- 3 Baths
- - sq. ft.
- Single family
- Sold
Listed by: michelle wollet
Office: hillsdale real estate
MLS#:26044560
Source:MI_MICHRIC
Sorry, we are unable to map this address
Price summary
- Price:$313,000
About this home
Beautiful brick ranch offering peaceful country living on just over 3 acres, only minutes from downtown Hillsdale and Hillsdale College. This 3-bedroom, 2 1/2-bath home offers comfortable main-floor living along with a walkout lower level that adds exceptional additional living space. The lower level features a second kitchen, full bath, spacious living area and fireplace, making it ideal for entertaining, extended family, guests or simply having room to spread out. Step outside and enjoy the beautiful country setting, mature yard and large deck overlooking the property—perfect for relaxing and watching the abundant wildlife. With the privacy and space of country living while still being just minutes from town, this well-cared-for brick ranch offers the best of both worlds. A wonderful place to call home!
Contact an agent
Home facts
- Year built:1982
- Listing ID #:26044560
- Added:61 day(s) ago
- Updated:October 24, 2026 at 08:34 AM
Rooms and interior
- Bedrooms:3
- Total bathrooms:3
- Full bathrooms:2
- Half bathrooms:1
- Rooms Total:10
- Kitchen Description:Dishwasher, Disposal, Microwave, Oven, Range, Refrigerator
- Basement:Yes
Heating and cooling
- Heating:Forced Air, Heat Pump
- Central air:Yes
Structure and exterior
- Year built:1982
- Lot Features:Recreational
- Construction Materials:Aluminum Siding, Brick
Utilities
- Water:Well
Finances and disclosures
- Price:$313,000
- Tax amount:$1,622 (2025)
Features and amenities
- Laundry features:Washer
Parking
- Garage:Yes
- Garage spaces:2
New listings near 3091 S Hillsdale Road
- New
 $369,900Active4 beds 3 baths2,062 sq. ft.
236 Wildflower DR, Hillsdale, MI 49242
MLS# 20261086128Listed by: ALLEN EDWIN REALTY
- New
 $349,900Active4 beds 2 baths2,072 sq. ft.
294 Hidden Meadows DR, Hillsdale, MI 49242
MLS# 20261086137Listed by: ALLEN EDWIN REALTY - New

 $17,500Active0.43 Acres
116 W Bacon Street, Hillsdale, MI 49242
MLS# 26056545Listed by: CENTURY 21 AFFILIATED - New
 $744,900Active6 beds 3 baths4,342 sq. ft.
1633 Meadow Lane, Hillsdale, MI 49242
MLS# 26056320Listed by: CENTURY 21 AFFILIATED - New
 $375,000Active3 beds 3 baths1,400 sq. ft.
4449 Kim Drive, Hillsdale, MI 49242
MLS# 53026055993Listed by: KEY REALTY ONE, LLC - New
 $449,900Active3 beds 2 baths1,826 sq. ft.
4411 Kim Drive, Hillsdale, MI 49242
MLS# 62026056031Listed by: SOUTHERN MARSH REALTY - New
 $365,000Active3 beds 3 baths3,250 sq. ft.
245 Auseon Court, Hillsdale, MI 49242
MLS# 53026055738Listed by: CHRISTIE PLEMMONS REALTY - New
 $365,000Active3 beds 3 baths3,250 sq. ft.
243 Auseon Court, Hillsdale, MI 49242
MLS# 53026055742Listed by: CHRISTIE PLEMMONS REALTY - New
 $399,900Active3 beds 3 baths3,250 sq. ft.
233 Auseon Court, Hillsdale, MI 49242
MLS# 53026055745Listed by: CHRISTIE PLEMMONS REALTY - New
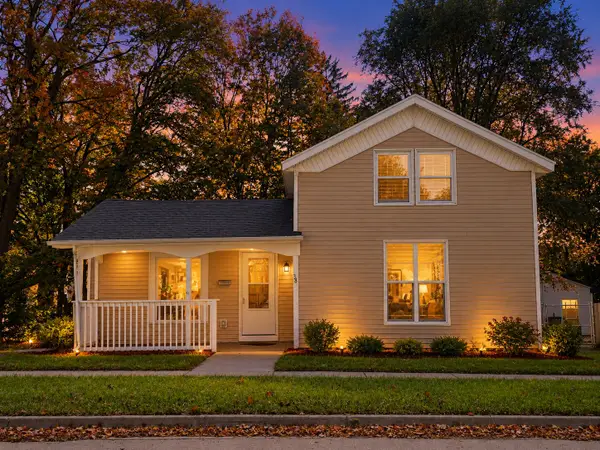 $219,900Active4 beds 1 baths1,474 sq. ft.
38 Mead Street, Hillsdale, MI 49242
MLS# 26055775Listed by: CENTURY 21 AFFILIATED


Protect your home and budget from life's surprises with an Assurant Home Warranty, backed by a partner that supports you through every step of homeownership. Explore Plans.
©2026 Century 21 Real Estate LLC. All rights reserved. CENTURY 21®, the CENTURY 21 Logo and C21® are service marks owned by Century 21 Real Estate LLC. Century 21 Real Estate LLC fully supports the principles of the Fair Housing Act and the Equal Opportunity Act. Each office is independently owned and operated. Listing information is deemed reliable but not guaranteed accurate.