31 W Hallett Street, Hillsdale, MI 49242
Local realty services provided by:CENTURY 21 Signature Realty
31 W Hallett Street,Hillsdale, MI 49242
$359,000
- 3 Beds
- 1 Baths
- 1,330 sq. ft.
- Single family
- Active
Listed by: rachel tell
Office: case realty group
MLS#:62026053763
Source:MI_REALCOMP
Price summary
- Price:$359,000
- Price per sq. ft.:$191.57
About this home
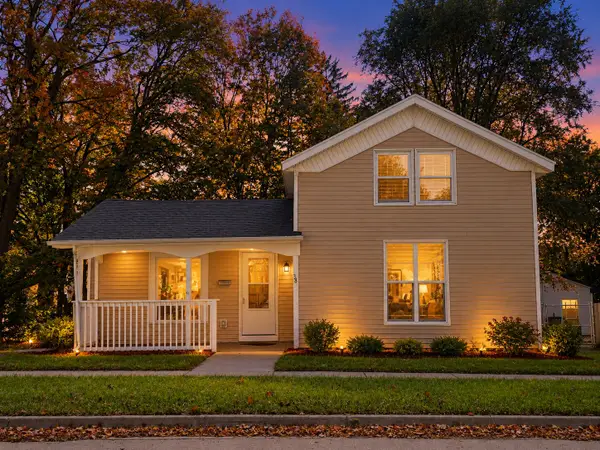
Welcome home to this well-maintained 3-bedroom property offering comfortable, easy one-level living with plenty of space inside and out. A durable, low-maintenance metal roof adds peace of mind, while the spacious layout features beautiful hardwood floors and a cozy fireplace. Enjoy additional living space in the inviting 3-seasons room, or step outside onto the spacious deck overlooking the private, fenced-in yard--perfect for relaxing, entertaining, or enjoying your own outdoor retreat. The long driveway provides plenty of parking and leads to an impressive 32x40 pole barn fully insulated with heat and electricity, offering abundant space for vehicles, hobbies, storage, or a workshop. The newly updated bathroom features a barrier-free walk-in shower with glass doors, a beautiful tile surround, and plenty of cabinet space for linens and storage. With everything conveniently located on one level and updates throughout, this home combines comfort, functionality, and low-maintenance living in one great package. This company makes no warranty or representations about the contents of this data including room sizes & sq. footage. It is the responsibility of the parties looking at the property to satisfy themselves as to the accuracy of this information. Taxes were obtained from the local assessor and the taxes could change for the buyer after a closed transaction....
Contact an agent
Home facts
- Year built:50
- Listing ID #:62026053763
- Added:15 day(s) ago
- Updated:October 24, 2026 at 10:03 AM
Rooms and interior
- Bedrooms:3
- Total bathrooms:1
- Full bathrooms:1
- Rooms Total:8
- Flooring:Wood
- Basement Description:Partial
- Living area:1,330 sq. ft.
Heating and cooling
- Cooling:Ceiling Fans, Central Air
- Heating:Forced Air, Natural Gas
Structure and exterior
- Roof:Composition
- Year built:50
- Building area:1,330 sq. ft.
- Lot area:0.41 Acres
- Lot Features:Landscaped Ground Cover
- Architectural Style:Ranch
- Construction Materials:Vinyl Siding
- Exterior Features:Deck
- Foundation Description:Partial Basement
Utilities
- Water:Public
- Sewer:Public Sewer
Finances and disclosures
- Price:$359,000
- Price per sq. ft.:$191.57
- Tax amount:$4,674
Features and amenities
- Appliances:Dishwasher, Microwave, Oven, Range, Refrigerator, Water Softener Owned
- Laundry features:Main Level
Parking
- Parking description:Attached, Garage Door Opener, Garage Faces Front, Paved
- Garage spaces:1

New listings near 31 W Hallett Street
- New
 $369,900Active4 beds 3 baths2,062 sq. ft.
236 Wildflower DR, Hillsdale, MI 49242
MLS# 20261086128Listed by: ALLEN EDWIN REALTY - New
 $349,900Active4 beds 2 baths2,072 sq. ft.
294 Hidden Meadows DR, Hillsdale, MI 49242
MLS# 20261086137Listed by: ALLEN EDWIN REALTY - New

 $17,500Active0.43 Acres
116 W Bacon Street, Hillsdale, MI 49242
MLS# 26056545Listed by: CENTURY 21 AFFILIATED - New
 $744,900Active6 beds 3 baths4,342 sq. ft.
1633 Meadow Lane, Hillsdale, MI 49242
MLS# 26056320Listed by: CENTURY 21 AFFILIATED - New
 $375,000Active3 beds 3 baths1,400 sq. ft.
4449 Kim Drive, Hillsdale, MI 49242
MLS# 53026055993Listed by: KEY REALTY ONE, LLC - New
 $449,900Active3 beds 2 baths1,826 sq. ft.
4411 Kim Drive, Hillsdale, MI 49242
MLS# 62026056031Listed by: SOUTHERN MARSH REALTY - New
 $365,000Active3 beds 3 baths3,250 sq. ft.
245 Auseon Court, Hillsdale, MI 49242
MLS# 53026055738Listed by: CHRISTIE PLEMMONS REALTY - New
 $365,000Active3 beds 3 baths3,250 sq. ft.
243 Auseon Court, Hillsdale, MI 49242
MLS# 53026055742Listed by: CHRISTIE PLEMMONS REALTY - New
 $399,900Active3 beds 3 baths3,250 sq. ft.
233 Auseon Court, Hillsdale, MI 49242
MLS# 53026055745Listed by: CHRISTIE PLEMMONS REALTY - New
 $219,900Active4 beds 1 baths1,474 sq. ft.
38 Mead Street, Hillsdale, MI 49242
MLS# 26055775Listed by: CENTURY 21 AFFILIATED


Protect your home and budget from life's surprises with an Assurant Home Warranty, backed by a partner that supports you through every step of homeownership. Explore Plans.
©2026 Century 21 Real Estate LLC. All rights reserved. CENTURY 21®, the CENTURY 21 Logo and C21® are service marks owned by Century 21 Real Estate LLC. Century 21 Real Estate LLC fully supports the principles of the Fair Housing Act and the Equal Opportunity Act. Each office is independently owned and operated. Listing information is deemed reliable but not guaranteed accurate.