3420 N Hillsdale Road, Hillsdale, MI 49242
Local realty services provided by:CENTURY 21 Signature Realty
3420 N Hillsdale Road,Hillsdale, MI 49242
$269,900
- 3 Beds
- 2 Baths
- 1,913 sq. ft.
- Single family
- Active
Listed by: leeanne arnett
Office: xsell realty
MLS#:81026047197
Source:MI_REALCOMP
Price summary
- Price:$269,900
- Price per sq. ft.:$139.2
About this home
CHARMING SECRET GARDEN RETREAT! Situated on just over 1 acre, this 3-bedroom, 1.5-bath home offers natural hardwood floors, a cozy library space off the living room, and a screened-in front porch perfect for relaxing after a long day. The kitchen has a deck off the back for all your entertaining needs, a new pellet stove (2024) and the home has an energy efficient heat pump. Outside, enjoy your own private oasis with a koi pond, flagstone walkway throughout the property, a gazebo and beautiful garden spaces. Property also includes a barn with cement floor and electric, 1-car garage, and additional attic storage. A main floor mudroom with laundry and a walkout basement with a wash tub make this a gardeners dream home. The property is lined with a deer fence and has a 2nd well on the property for watering the fruit trees and flowers towards the back end of the property. Recent updates include a new well 2023, fridge & washer 2023, water softener 2024, water heater 2025 and more.List of updates, utilities and repairs are attached....
Contact an agent
Home facts
- Year built:1900
- Listing ID #:81026047197
- Added:5 day(s) ago
- Updated:September 10, 2026 at 10:10 AM
Rooms and interior
- Bedrooms:3
- Total bathrooms:2
- Full bathrooms:1
- Half bathrooms:1
- Rooms Total:8
- Flooring:Carpet, Wood
- Basement Description:Full, Walk-Out Access
- Living area:1,913 sq. ft.
Heating and cooling
- Cooling:Ceiling Fans, Central Air, Window Units
- Heating:Electric, Forced Air, Other Heating Source
Structure and exterior
- Roof:Composition, Shingle
- Year built:1900
- Building area:1,913 sq. ft.
- Lot area:1.34 Acres
- Lot Features:Decorative Pond, Landscaped Ground Cover, Sprinklers
- Architectural Style:Farmhouse
- Construction Materials:Vinyl Siding
- Exterior Features:Garden, Gazebo, Porch, Screened
- Foundation Description:Basement
Utilities
- Water:Well
- Sewer:Septic Tank
Finances and disclosures
- Price:$269,900
- Price per sq. ft.:$139.2
- Tax amount:$2,266
Features and amenities
- Appliances:Dryer, Freezer, Microwave, Oven, Range, Refrigerator, Washer, Water Softener Owned
- Laundry features:Main Level
- Amenities:Window Treatments
Parking
- Parking description:Attached, Detached, Garage Door Opener, Gravel
- Garage spaces:1

New listings near 3420 N Hillsdale Road
- New
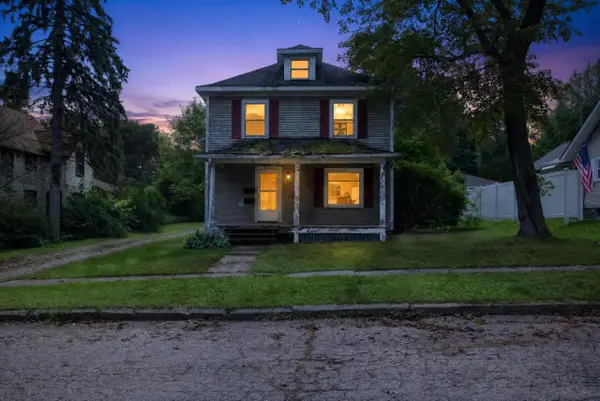 $89,000Active4 beds 2 baths2,983 sq. ft.
18 Armstrong Street, Hillsdale, MI 49242
MLS# 55026047750Listed by: HOWARD HANNA REAL ESTATE SERVICES - New
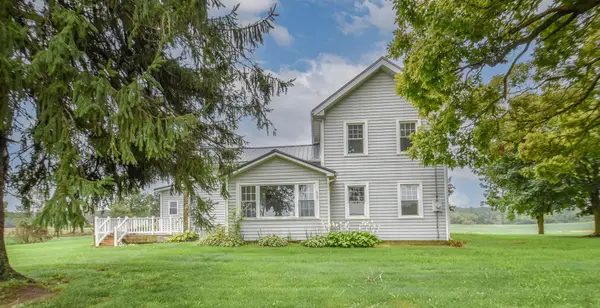 $220,000Active3 beds 1 baths1,536 sq. ft.
4391 Tamarack Road, Hillsdale, MI 49242
MLS# 62026047514Listed by: SOUTHERN MARSH REALTY - New
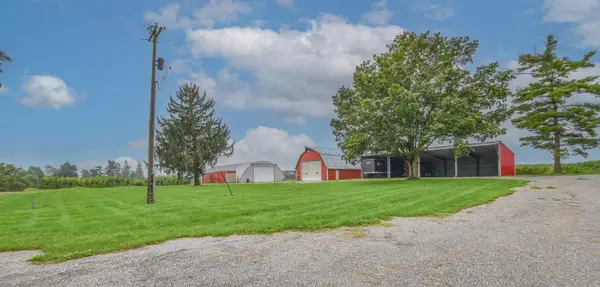 $225,000Active3 beds 2 baths1,144 sq. ft.
8820 S Lake Pleasant Road, Hillsdale, MI 49242
MLS# 62026047512Listed by: SOUTHERN MARSH REALTY - New
 $164,000Active3 beds 1 baths1,270 sq. ft.
3871 W Bacon Road, Hillsdale, MI 49242
MLS# 53026047480Listed by: STONE REALTY GROUP, LLC - New
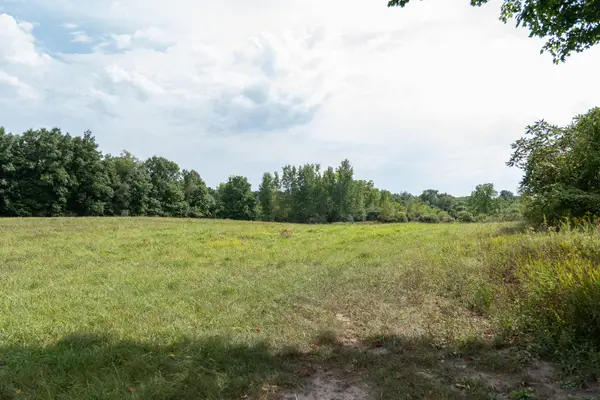 $720,000Active89.95 Acres
4701 Cambria Road, Hillsdale, MI 49242
MLS# 26047327Listed by: MICHIGAN WHITETAIL PROPERTIES - New
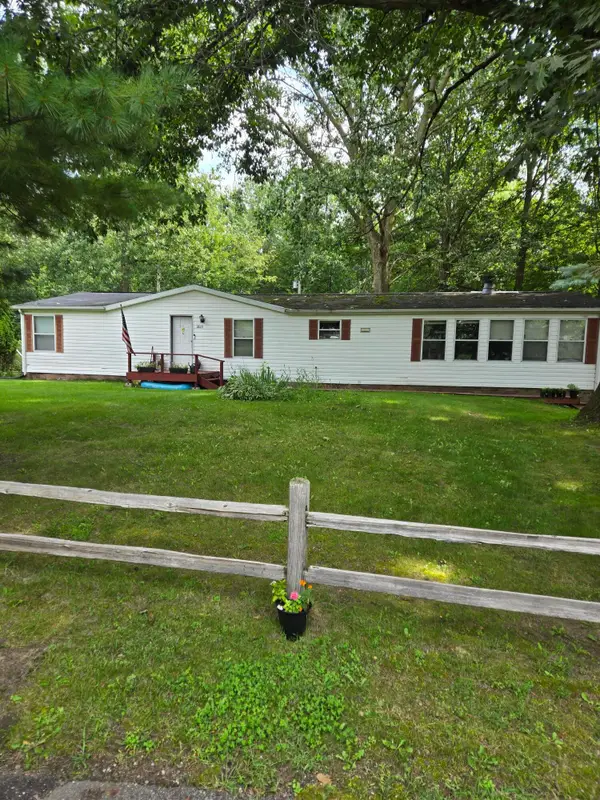
 $99,999Active3 beds 2 baths1,960 sq. ft.
2625 Sanford Drive, Hillsdale, MI 49242
MLS# 26046719Listed by: CENTURY 21 AFFILIATED - New
 $255,000Active3 beds 2 baths1,832 sq. ft.
11441 Crampton Road, Hillsdale, MI 49242
MLS# 26046371Listed by: CENTURY 21 AFFILIATED - New
 $274,900Active3 beds 2 baths2,172 sq. ft.
1560 S Hillsdale Road, Hillsdale, MI 49242
MLS# 26046133Listed by: COLDWELL BANKER GROVES REAL ESTATE 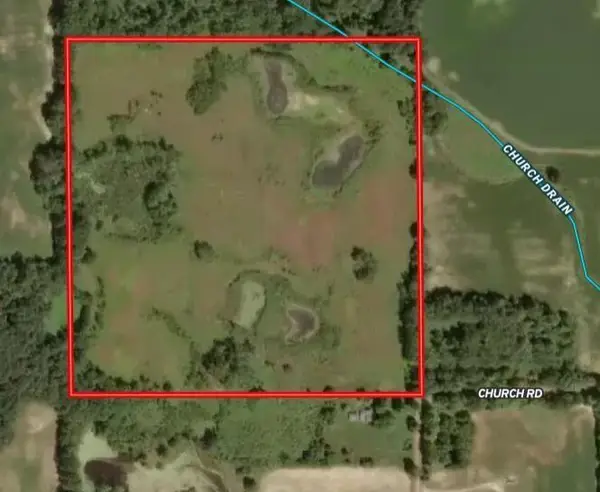 $320,000Active40 Acres
Church Road, Hillsdale, MI 49242
MLS# 26045552Listed by: MOSSY OAK PROPERTIES MICHIGAN OUTDOORS


Protect your home and budget from life's surprises with an Assurant Home Warranty, backed by a partner that supports you through every step of homeownership. Explore Plans.
©2026 Century 21 Real Estate LLC. All rights reserved. CENTURY 21®, the CENTURY 21 Logo and C21® are service marks owned by Century 21 Real Estate LLC. Century 21 Real Estate LLC fully supports the principles of the Fair Housing Act and the Equal Opportunity Act. Each office is independently owned and operated. Listing information is deemed reliable but not guaranteed accurate.