4535 State Road, Hillsdale, MI 49242
Local realty services provided by:CENTURY 21 Curran & Oberski
Listed by: timothy creech
Office: five star real estate
MLS#:55026043335
Source:MI_REALCOMP
Price summary
- Price:$399,900
- Price per sq. ft.:$178.13
About this home
BACK ON THE MARKET NO FAULT OF SELLERS, BUYERS COLD FEET BRINGS A HOT DEAL BACK FOR YOU. Like-new construction, less than 2 years old, set on a serene five-acre+ peaceful country setting. Thoughtfully designed home offers an energy efficient features and layout that maximizes space and functionality. You'll love the spacious primary suite providing a comfortable retreat. Beautiful open layout with granite counter tops makes your home the entertaining place to be. A convenient laundry room is located just off the garage, helping keep outdoor activity and everyday traffic contained. Great closet/storage space. Enjoy private covered backyard patio--an ideal spot for relaxing or entertaining. Plenty of room for gardens, create outdoor spaces, or enjoy small-animal or chickens, subject to local regulations. A rare opportunity to enjoy modern construction, thoughtful design, and the freedom of country living with limited nearby neighbors. Check this out!!Boiler heat makes this home energy efficient!...
Contact an agent
Home facts
- Year built:2024
- Subdivision & Development:NONE
- Listing ID #:55026043335
- Added:66 day(s) ago
- Updated:October 24, 2026 at 10:03 AM
Rooms and interior
- Bedrooms:3
- Total bathrooms:2
- Full bathrooms:2
- Rooms Total:12
- Flooring:Tile
- Living area:1,700 sq. ft.
Heating and cooling
- Heating:Hot Water, Propane, Radiant
Structure and exterior
- Roof:Composition, Shingle
- Year built:2024
- Building area:1,700 sq. ft.
- Lot area:5.68 Acres
- Lot Features:Wooded
- Architectural Style:Ranch
- Construction Materials:Stone, Stucco
- Exterior Features:Covered, Patio
- Foundation Description:Slab
Utilities
- Water:Well
- Sewer:Septic Tank
Finances and disclosures
- Price:$399,900
- Price per sq. ft.:$178.13
- Tax amount:$2,699
Features and amenities
- Appliances:Dishwasher, Dryer, Microwave, Range, Refrigerator, Washer
- Laundry features:Laundry Room, Main Level, Sink
- Amenities:Vaulted Ceilings
Parking
- Parking description:Attached, Concrete, Garage Door Opener, Gravel, Shared Driveway, Unpaved
- Garage spaces:2

New listings near 4535 State Road
- New
 $369,900Active4 beds 3 baths2,062 sq. ft.
236 Wildflower DR, Hillsdale, MI 49242
MLS# 20261086128Listed by: ALLEN EDWIN REALTY - New
 $349,900Active4 beds 2 baths2,072 sq. ft.
294 Hidden Meadows DR, Hillsdale, MI 49242
MLS# 20261086137Listed by: ALLEN EDWIN REALTY - New

 $17,500Active0.43 Acres
116 W Bacon Street, Hillsdale, MI 49242
MLS# 26056545Listed by: CENTURY 21 AFFILIATED - New
 $744,900Active6 beds 3 baths4,342 sq. ft.
1633 Meadow Lane, Hillsdale, MI 49242
MLS# 26056320Listed by: CENTURY 21 AFFILIATED - New
 $375,000Active3 beds 3 baths1,400 sq. ft.
4449 Kim Drive, Hillsdale, MI 49242
MLS# 53026055993Listed by: KEY REALTY ONE, LLC - New
 $449,900Active3 beds 2 baths1,826 sq. ft.
4411 Kim Drive, Hillsdale, MI 49242
MLS# 62026056031Listed by: SOUTHERN MARSH REALTY - New
 $365,000Active3 beds 3 baths3,250 sq. ft.
245 Auseon Court, Hillsdale, MI 49242
MLS# 53026055738Listed by: CHRISTIE PLEMMONS REALTY - New
 $365,000Active3 beds 3 baths3,250 sq. ft.
243 Auseon Court, Hillsdale, MI 49242
MLS# 53026055742Listed by: CHRISTIE PLEMMONS REALTY - New
 $399,900Active3 beds 3 baths3,250 sq. ft.
233 Auseon Court, Hillsdale, MI 49242
MLS# 53026055745Listed by: CHRISTIE PLEMMONS REALTY - New
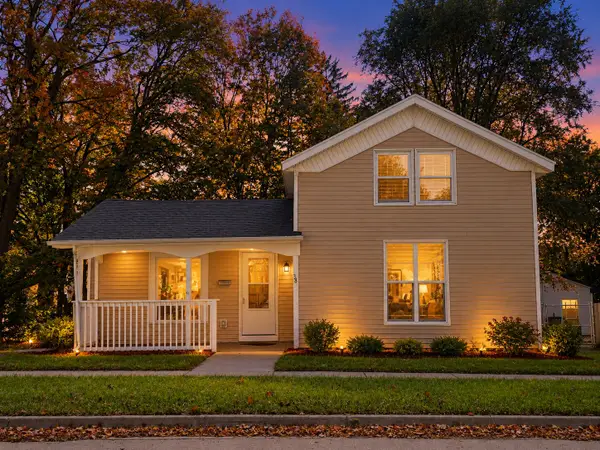 $219,900Active4 beds 1 baths1,474 sq. ft.
38 Mead Street, Hillsdale, MI 49242
MLS# 26055775Listed by: CENTURY 21 AFFILIATED


Protect your home and budget from life's surprises with an Assurant Home Warranty, backed by a partner that supports you through every step of homeownership. Explore Plans.
©2026 Century 21 Real Estate LLC. All rights reserved. CENTURY 21®, the CENTURY 21 Logo and C21® are service marks owned by Century 21 Real Estate LLC. Century 21 Real Estate LLC fully supports the principles of the Fair Housing Act and the Equal Opportunity Act. Each office is independently owned and operated. Listing information is deemed reliable but not guaranteed accurate.