78 Westwood Street, Hillsdale, MI 49242
Local realty services provided by:CENTURY 21 Curran & Oberski
78 Westwood Street,Hillsdale, MI 49242
$195,000
- 2 Beds
- 2 Baths
- 1,270 sq. ft.
- Single family
- Active
Listed by: my smart team, benjamin kono
Office: production realty
MLS#:55026037262
Source:MI_REALCOMP
Price summary
- Price:$195,000
- Price per sq. ft.:$153.54
About this home
OFFERS DUE BY 07/29/2026 at 4pm Discover this charming 2-bedroom, 2-bathroom single-family home offering 1,270 square feet of finished living space in the heart of Hillsdale. Featuring beautiful hardwood floors, an updated kitchen, and an abundance of natural light, this bright and inviting home offers comfortable living with plenty of character. Situated on a generous 0.30-acre lot, the property also includes a single-car garage. Enjoy the convenience of being within walking distance to downtown Hillsdale's dining, shopping, and entertainment venues. A wonderful opportunity to enjoy comfortable living with downtown amenities just steps away!
Contact an agent
Home facts
- Year built:1951
- Listing ID #:55026037262
- Added:51 day(s) ago
- Updated:September 10, 2026 at 10:10 AM
Rooms and interior
- Bedrooms:2
- Total bathrooms:2
- Full bathrooms:2
- Rooms Total:8
- Flooring:Laminate, Wood
- Basement Description:Full
- Living area:1,270 sq. ft.
Heating and cooling
- Cooling:Ceiling Fans
- Heating:Forced Air, Natural Gas
Structure and exterior
- Year built:1951
- Building area:1,270 sq. ft.
- Lot area:0.3 Acres
- Lot Features:Level
- Architectural Style:Ranch
- Construction Materials:Vinyl Siding
- Exterior Features:Deck
- Foundation Description:Basement
Utilities
- Water:Public
- Sewer:Public Sewer
Finances and disclosures
- Price:$195,000
- Price per sq. ft.:$153.54
- Tax amount:$2,795
Features and amenities
- Appliances:Dishwasher, Dryer, Range, Refrigerator, Washer
- Laundry features:In Basement
Parking
- Parking description:Detached, Paved
- Garage spaces:1

New listings near 78 Westwood Street
- New
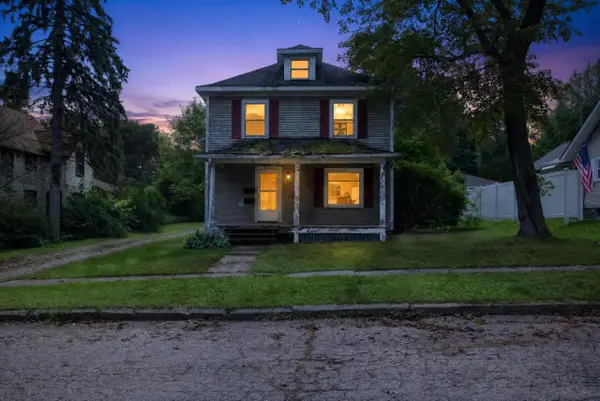 $89,000Active4 beds 2 baths2,983 sq. ft.
18 Armstrong Street, Hillsdale, MI 49242
MLS# 55026047750Listed by: HOWARD HANNA REAL ESTATE SERVICES - New
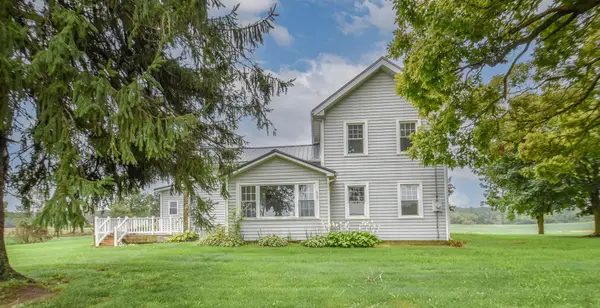 $220,000Active3 beds 1 baths1,536 sq. ft.
4391 Tamarack Road, Hillsdale, MI 49242
MLS# 62026047514Listed by: SOUTHERN MARSH REALTY - New
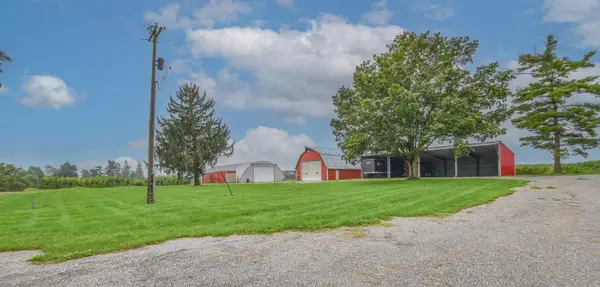 $225,000Active3 beds 2 baths1,144 sq. ft.
8820 S Lake Pleasant Road, Hillsdale, MI 49242
MLS# 62026047512Listed by: SOUTHERN MARSH REALTY - New
 $164,000Active3 beds 1 baths1,270 sq. ft.
3871 W Bacon Road, Hillsdale, MI 49242
MLS# 53026047480Listed by: STONE REALTY GROUP, LLC - New
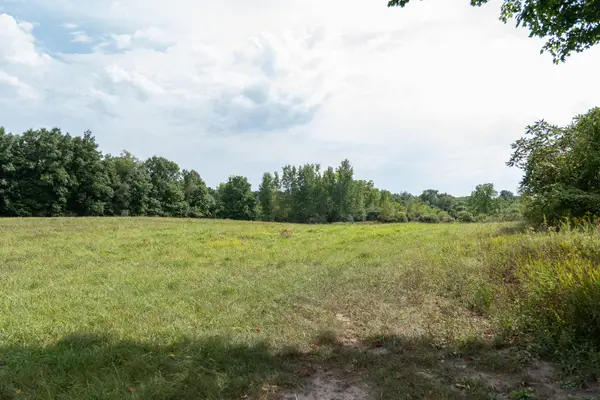 $720,000Active89.95 Acres
4701 Cambria Road, Hillsdale, MI 49242
MLS# 26047327Listed by: MICHIGAN WHITETAIL PROPERTIES - New
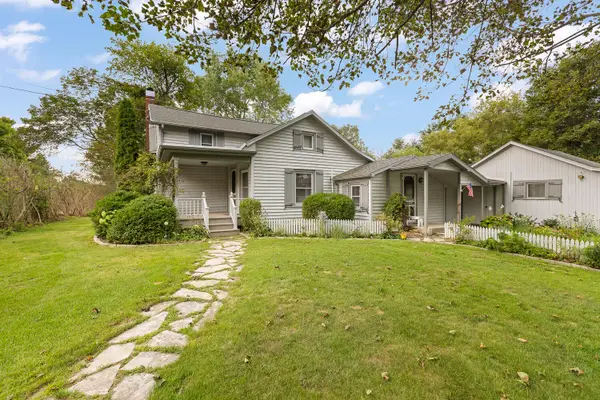 $269,900Active3 beds 2 baths1,913 sq. ft.
3420 N Hillsdale Road, Hillsdale, MI 49242
MLS# 81026047197Listed by: XSELL REALTY - New
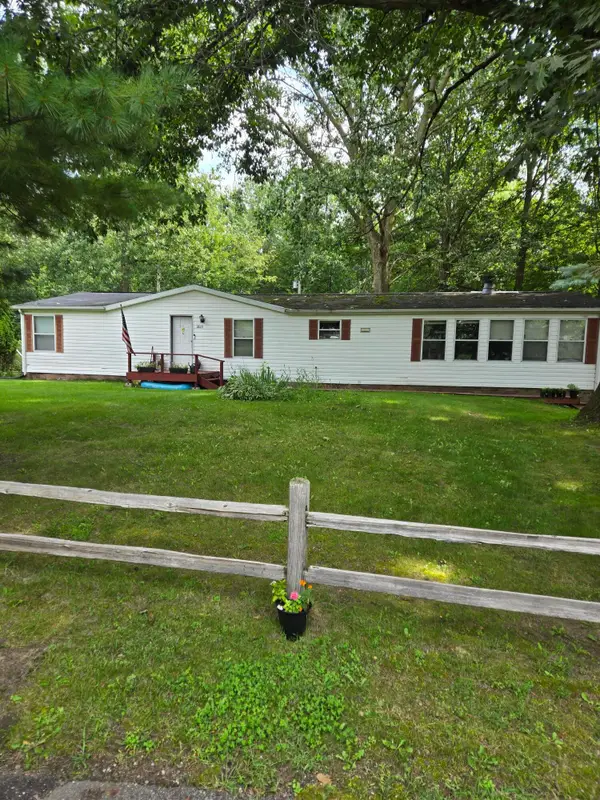
 $99,999Active3 beds 2 baths1,960 sq. ft.
2625 Sanford Drive, Hillsdale, MI 49242
MLS# 26046719Listed by: CENTURY 21 AFFILIATED - New
 $255,000Active3 beds 2 baths1,832 sq. ft.
11441 Crampton Road, Hillsdale, MI 49242
MLS# 26046371Listed by: CENTURY 21 AFFILIATED - New
 $274,900Active3 beds 2 baths2,172 sq. ft.
1560 S Hillsdale Road, Hillsdale, MI 49242
MLS# 26046133Listed by: COLDWELL BANKER GROVES REAL ESTATE 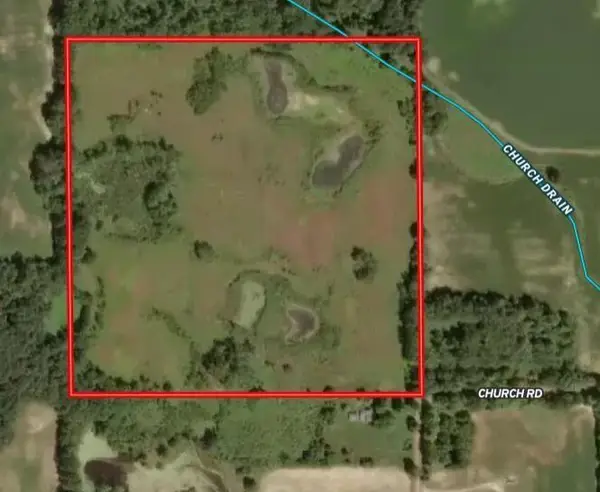 $320,000Active40 Acres
Church Road, Hillsdale, MI 49242
MLS# 26045552Listed by: MOSSY OAK PROPERTIES MICHIGAN OUTDOORS


Protect your home and budget from life's surprises with an Assurant Home Warranty, backed by a partner that supports you through every step of homeownership. Explore Plans.
©2026 Century 21 Real Estate LLC. All rights reserved. CENTURY 21®, the CENTURY 21 Logo and C21® are service marks owned by Century 21 Real Estate LLC. Century 21 Real Estate LLC fully supports the principles of the Fair Housing Act and the Equal Opportunity Act. Each office is independently owned and operated. Listing information is deemed reliable but not guaranteed accurate.