
4193 Tributary Drive, Holland, MI Yes
Local realty services provided by:CENTURY 21 Metro Brokers
Listed by: junior martinez, nikki r dupont
Office: the local element
MLS#:71026026162
Source:MI_REALCOMP
Price summary
- Price:$465,000
- Price per sq. ft.:$137.17
- Monthly HOA dues:$40
About this home
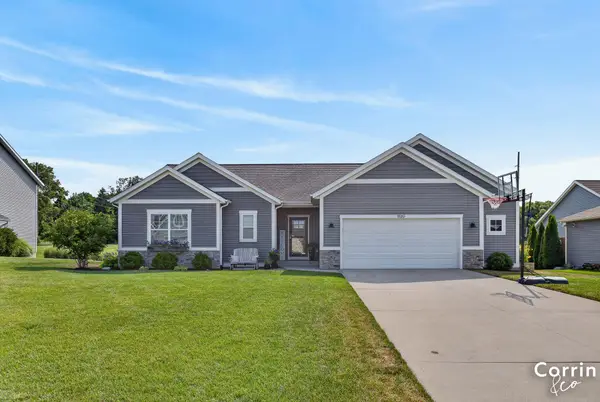
Welcome to this beautifully crafted newly constructed Colonial in the desirable Silverwater Community. Designed with both style and functionality in mind, this exceptional two-story home offers energy-efficient construction and the peace of mind of a 7 year structural warranty. The thoughtfully designed floor plan features four bedrooms and a stunning designer kitchen complete with granite countertops, a spacious 48-inch center island, and an elegant tile backsplash-perfect for everyday living and entertaining. The walkout lower level provides endless possibilities for future finishing and includes rough-in plumbing for a future bathroom. Additional highlights include an attached two car garage with automatic openers and an insulated garage door, a covered front porch, and a 12' x 10' treated deck overlooking the backyard. Outside, you'll appreciate the professionally landscaped yard enhanced by an underground sprinkler system, providing both beauty and convenience.
Contact an agent
Home facts
- Year built:2023
- Listing ID #:71026026162
- Added:57 day(s) ago
- Updated:July 29, 2026 at 01:01 AM
Rooms and interior
- Bedrooms:4
- Total bathrooms:3
- Full bathrooms:2
- Half bathrooms:1
- Rooms Total:13
- Basement Description:Full
- Living area:2,260 sq. ft.
Heating and cooling
- Cooling:Central Air
- Heating:Forced Air, Natural Gas
Structure and exterior
- Roof:Composition
- Year built:2023
- Building area:2,260 sq. ft.
- Lot area:0.2 Acres
- Architectural Style:Colonial
- Construction Materials:Vinyl Siding
- Exterior Features:Deck
- Foundation Description:Basement
Utilities
- Water:Public
- Sewer:Public Sewer
Finances and disclosures
- Price:$465,000
- Price per sq. ft.:$137.17
- Tax amount:$7,561
Features and amenities
- Laundry features:Main Level
Parking
- Parking description:Attached, Garage Door Opener
- Garage spaces:2

New listings near 4193 Tributary Drive
- New
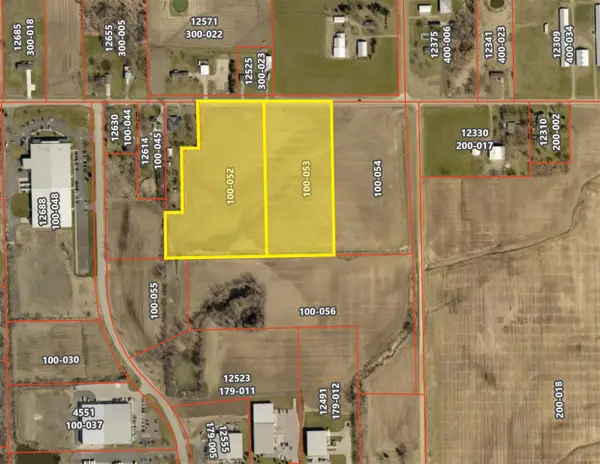 $702,500Active20.88 Acres
Holland Ave, Holland, MI 49424
MLS# 70548339Listed by: LAKESHORE COMMERCIAL REAL ESTATE - New
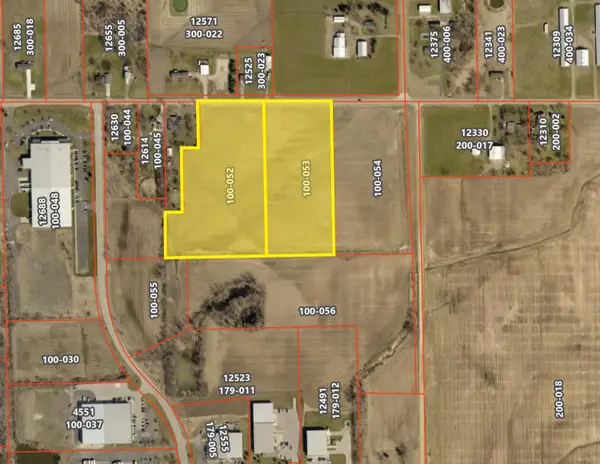 $702,500Active20.88 Acres
Holland Ave #Lots 3-4, Holland, MI 49424
MLS# 26038671Listed by: LAKESHORE COMMERCIAL REAL ESTATE - New
 $350,000Active3 beds 2 baths917 sq. ft.
11154 Summer, Zeeland, MI 49464
MLS# 70548205Listed by: CARINI & ASSOCIATES REALTORS - New
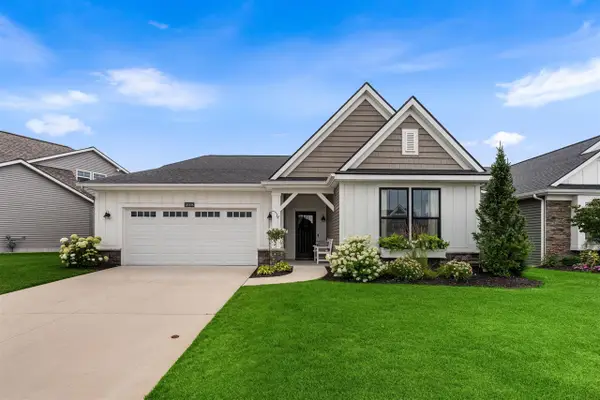 $639,900Active2 beds 2 baths1,892 sq. ft.
14006 Bradshaw Park, Holland, MI 49424
MLS# 70548172Listed by: EASTBROOK HOMES INC - New
 $399,900Active3 beds 2 baths1,699 sq. ft.
11927 Smithfield #Lot 10, Holland, MI 49424
MLS# 70548058Listed by: WEST EDGE REAL ESTATE LLC - New
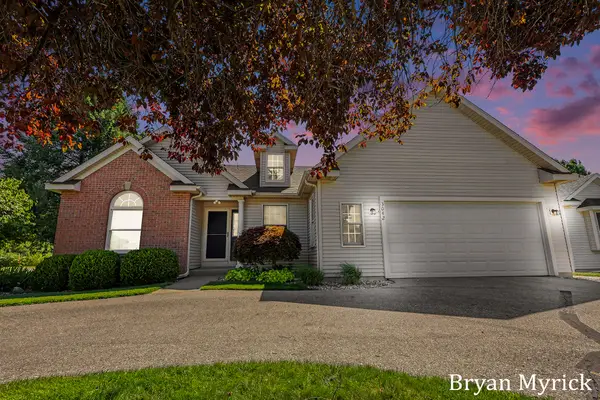 $389,900Active3 beds 3 baths2,192 sq. ft.
3042 Roberts Way, Holland, MI 49424
MLS# 26038310Listed by: COLDWELL BANKER WOODLAND SCHMIDT - New
 $279,900Active2 beds 1 baths1,018 sq. ft.
1533 Castlemaine, Zeeland, MI 49464
MLS# 70547770Listed by: HOMEREALTY HOLLAND - Open Sun, 4 to 5pmNew
 $505,000Active4 beds 3 baths2,534 sq. ft.
1520 Shenandoah Drive, Zeeland, MI 49464
MLS# 26037889Listed by: KELLER WILLIAMS HARBORTOWN  $474,900Pending4 beds 3 baths2,276 sq. ft.
13736 Oasis Avenue, Holland, MI 49424
MLS# 65026037692Listed by: ALLEN EDWIN REALTY LLC- New
 $399,900Active0.91 Acres
294 N River, Holland, MI 49424
MLS# 70547202Listed by: THE SHORE REAL ESTATE GROUP


Protect your home and budget from life's surprises with an Assurant Home Warranty, backed by a partner that supports you through every step of homeownership. Explore Plans.
©2026 Century 21 Real Estate LLC. All rights reserved. CENTURY 21®, the CENTURY 21 Logo and C21® are service marks owned by Century 21 Real Estate LLC. Century 21 Real Estate LLC fully supports the principles of the Fair Housing Act and the Equal Opportunity Act. Each office is independently owned and operated. Listing information is deemed reliable but not guaranteed accurate.