
104 River Hills Drive, Holland, MI 49424
Local realty services provided by:CENTURY 21 Affiliated
Listed by: patti pitcher
Office: greenridge realty
MLS#:71026015830
Source:MI_REALCOMP
Price summary
- Price:$785,000
- Price per sq. ft.:$214.48
About this home
Modern 4-Story Home with Macatawa River Views and access- Flexible Multi-Level Living in Holland This distinctive 4-story home sits elevated above the Macatawa River, offering sweeping views of the water, wetlands, and downtown Holland. Blending modern design with natural surroundings, it features seamless indoor-outdoor spaces, including a main-level 12-ft sliding glass wall that opens to large decks for easy entertaining or relaxing. With 3,037 sq ft of finished living space (plus a framed, insulated walkout basement roughed-in for a bathroom and ready for ~700 sq ft more), the home provides plenty of room and versatility--perfect for multi-generational use, guests, or future expansion like a home office or suite. Key features include: 5 bedrooms, 4 bathrooms, with a generous primary suite featuring a 10' tray ceiling and river views 9' ceilings on the main and upper levels for an open, bright feel Two full kitchens and two laundry areas---great forhosting, independent living spaces, or just added convenience " Impressive 23'x23' garage with high ceilings, the garage and driveway can accommodate up to 9 vehicles " Solid construction: 28 helical piers, structural gray beams, poured concrete walls, and 2x8/2x6 framing for durability " Two HVAC systems, high-capacity water heater, and included major appliances " 0.68-acre lot with natural privacy--cattails, birds, and wildlife--plus potential to add a dock pathway for kayaking/paddleboarding access to Lake Macatawa Just minutes from downtown Holland's shops, restaurants, and amenities, this 2021-built home combines peaceful riverfront living with practical, flexible space. Whether for everyday life or accommodating extended stays, it's designed for comfort and adaptability. Recent update is new stair access on the side of the home. This home is NOT located in a flood zone....
Contact an agent
Home facts
- Year built:2021
- Listing ID #:71026015830
- Added:103 day(s) ago
- Updated:July 27, 2026 at 01:56 PM
Rooms and interior
- Bedrooms:5
- Total bathrooms:4
- Full bathrooms:3
- Half bathrooms:1
- Rooms Total:9
- Flooring:Laminate
- Kitchen Description:Pantry
- Basement Description:Full, Walk-Out Access
- Living area:3,037 sq. ft.
Heating and cooling
- Cooling:Central Air
- Heating:Forced Air, Natural Gas
Structure and exterior
- Roof:Shingle
- Year built:2021
- Building area:3,037 sq. ft.
- Lot area:0.55 Acres
- Lot Features:Terraced Yard
- Architectural Style:Contemporary
- Construction Materials:Vinyl Siding
- Exterior Features:Deck, Patio
- Foundation Description:Basement
Utilities
- Water:Public
- Sewer:Public Sewer
Finances and disclosures
- Price:$785,000
- Price per sq. ft.:$214.48
- Tax amount:$10,185
Features and amenities
- Appliances:Dishwasher, Dryer, Microwave, Range, Refrigerator, Washer
- Laundry features:Lower Level, Upper Level
- Amenities:Pantry, Window Treatments
Parking
- Parking description:Attached, Concrete, Garage Door Opener
- Garage spaces:2

New listings near 104 River Hills Drive
- New
 $325,000Active3 beds 1 baths1,163 sq. ft.
186 W 8th Street, Holland, MI 49423
MLS# 26038939Listed by: THE LOCAL ELEMENT - New
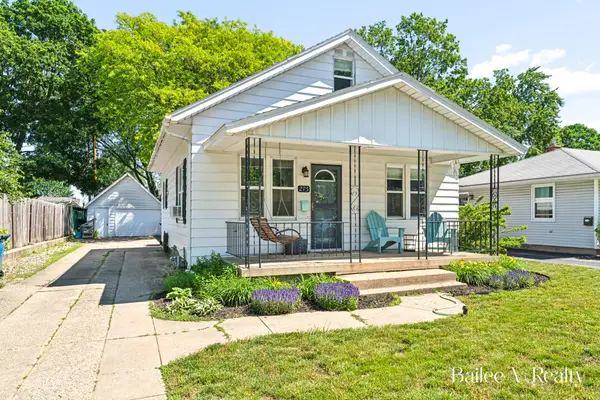 $280,000Active2 beds 1 baths1,099 sq. ft.
275 W 29th Street, Holland, MI 49423
MLS# 26038918Listed by: FIVE STAR REAL ESTATE (GRANDV) - New
 $249,900Active0.91 Acres
941 E 16th Street, Holland, MI 49423
MLS# 26038837Listed by: COLDWELL BANKER WOODLAND SCHMIDT - New
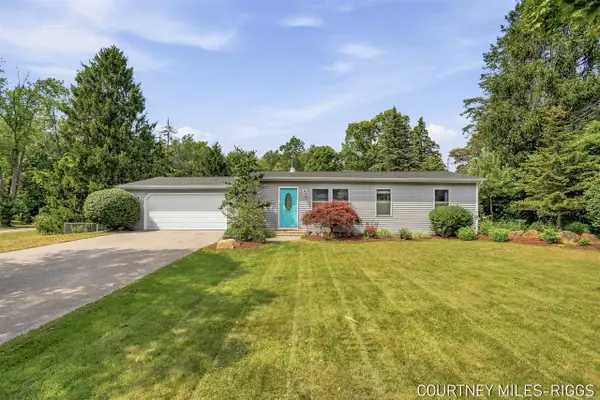 $335,000Active2 beds 2 baths900 sq. ft.
15475 Ransom, Holland, MI 49424
MLS# 70548404Listed by: RE/MAX LAKESHORE - New
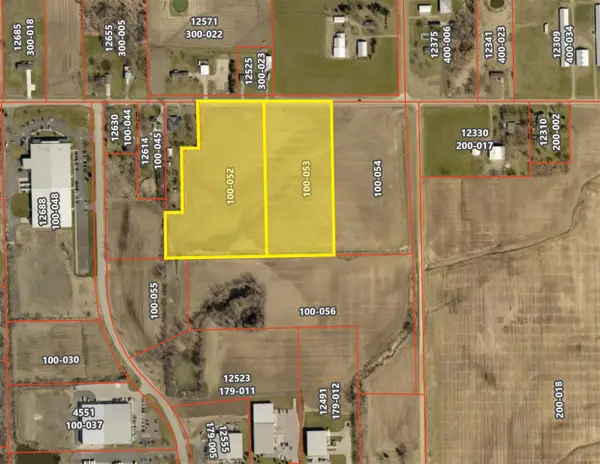 $702,500Active20.88 Acres
Holland Ave, Holland, MI 49424
MLS# 70548339Listed by: LAKESHORE COMMERCIAL REAL ESTATE - New
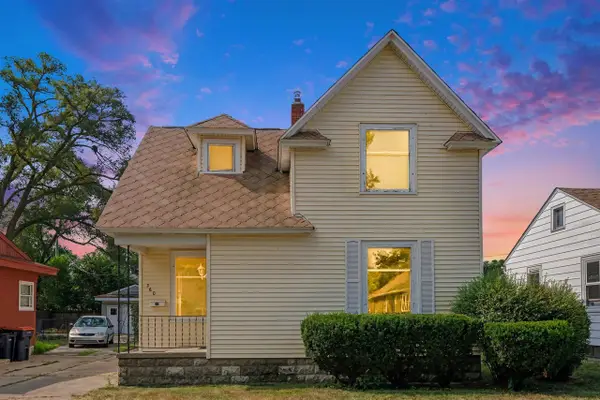 $319,900Active3 beds 1 baths1,580 sq. ft.
360 W 18th, Holland, MI 49423
MLS# 70548359Listed by: FIVE STAR REAL ESTATE (MAIN) - New
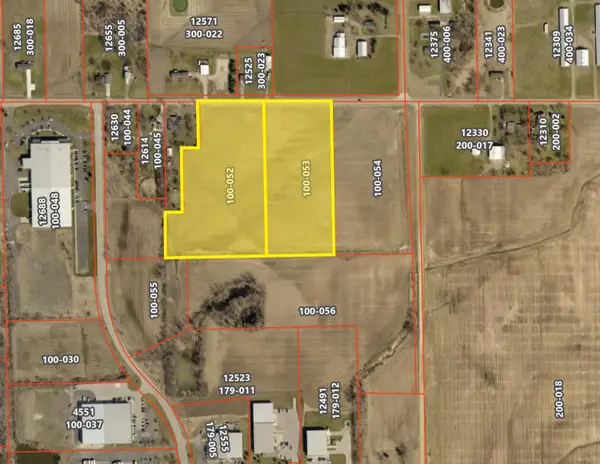 $702,500Active20.88 Acres
Holland Ave #Lots 3-4, Holland, MI 49424
MLS# 26038671Listed by: LAKESHORE COMMERCIAL REAL ESTATE - New
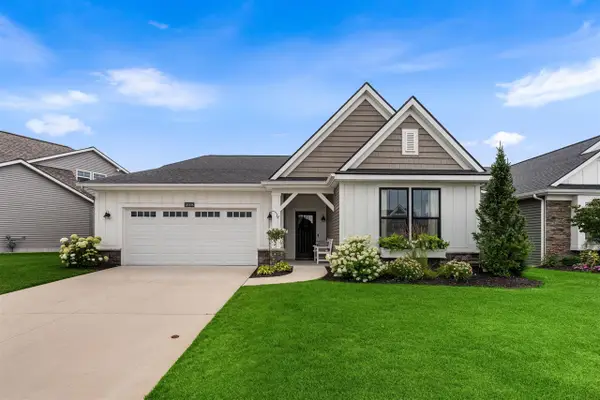 $639,900Active2 beds 2 baths1,892 sq. ft.
14006 Bradshaw Park, Holland, MI 49424
MLS# 70548172Listed by: EASTBROOK HOMES INC  $315,000Pending3 beds 2 baths1,329 sq. ft.
1718 Columbus, Holland, MI 49424
MLS# 70547999Listed by: KELLER WILLIAMS LAKESHORE- New
 $399,900Active3 beds 2 baths1,699 sq. ft.
11927 Smithfield #Lot 10, Holland, MI 49424
MLS# 70548058Listed by: WEST EDGE REAL ESTATE LLC


Protect your home and budget from life's surprises with an Assurant Home Warranty, backed by a partner that supports you through every step of homeownership. Explore Plans.
©2026 Century 21 Real Estate LLC. All rights reserved. CENTURY 21®, the CENTURY 21 Logo and C21® are service marks owned by Century 21 Real Estate LLC. Century 21 Real Estate LLC fully supports the principles of the Fair Housing Act and the Equal Opportunity Act. Each office is independently owned and operated. Listing information is deemed reliable but not guaranteed accurate.