
11685 Cherrybud Drive, Holland, MI 49424
Local realty services provided by:CENTURY 21 Affiliated
Upcoming open houses
- Thu, Aug 2711:00 am - 01:00 pm
- Sat, Aug 2911:30 am - 01:00 pm
Listed by: the brad vanderzwaag team, nathan bean
Office: west edge real estate llc.
MLS#:71026023443
Source:MI_REALCOMP
Price summary
- Price:$500,000
- Price per sq. ft.:$167.22
About this home
This Baumann Building Leelanau floorplan is available in Hickorywoods Farms! Thoughtfully designed, with quality craftsmanship, and a prime Holland location near 120th Ave and Quincy St. The main floor features an owner's bedroom with an ensuite bathroom, another bedroom, and an open-concept kitchen, dining, and living area. The kitchen has a center island, pantry, and there is a sliding door off the dining room, leading to the back deck. The lower daylight level offers a very nice finished rec room, 2 additional bedrooms and another full bathroom.
Contact an agent
Home facts
- Year built:2026
- Subdivision & Development:HICKORY WOODS FARMS
- Listing ID #:71026023443
- Added:98 day(s) ago
- Updated:August 25, 2026 at 10:23 AM
Rooms and interior
- Bedrooms:4
- Total bathrooms:3
- Full bathrooms:3
- Rooms Total:5
- Kitchen Description:Pantry
- Basement Description:Daylight
- Living area:2,506 sq. ft.
Heating and cooling
- Cooling:Central Air
- Heating:Forced Air, Natural Gas
Structure and exterior
- Roof:Shingle
- Year built:2026
- Building area:2,506 sq. ft.
- Lot area:0.19 Acres
- Architectural Style:Ranch
- Construction Materials:Vinyl Siding
- Exterior Features:Deck, Porch
Utilities
- Water:Public
- Sewer:Public Sewer
Finances and disclosures
- Price:$500,000
- Price per sq. ft.:$167.22
Features and amenities
- Appliances:Dishwasher, Microwave, Range, Refrigerator
- Laundry features:Laundry Room, Main Level
- Amenities:Pantry
Parking
- Parking description:Attached, Garage Door Opener
- Garage spaces:2

New listings near 11685 Cherrybud Drive
- Open Thu, 5 to 6:30pmNew
 $699,900Active5 beds 4 baths3,169 sq. ft.
2066 Woodlark Drive, Holland, MI 49424
MLS# 71026045064Listed by: KELLER WILLIAMS LAKESHORE - New
 $250,000Active2 beds 1 baths768 sq. ft.
664 Midway Avenue, Holland, MI 49423
MLS# 26045003Listed by: CITY2SHORE REAL ESTATE HOLLAND - New
 $499,900Active4 beds 3 baths2,506 sq. ft.
3717 Elderberry Drive Lot #223, Holland, MI 49424
MLS# 26044836Listed by: WEST EDGE REAL ESTATE LLC - Open Thu, 11am to 1pmNew
 $489,900Active4 beds 3 baths2,506 sq. ft.
11685 Cherrybud Drive #Lot 250, Holland, MI 49424
MLS# 26044832Listed by: WEST EDGE REAL ESTATE LLC - New
 $279,900Active2 beds 1 baths1,117 sq. ft.
533 Columbia Avenue #009, Holland, MI 49423
MLS# 26044731Listed by: COLDWELL BANKER WOODLAND SCHMIDT - New
 $499,900Active3 beds 2 baths2,284 sq. ft.
114 River Hills Drive, Holland, MI 49424
MLS# 26044649Listed by: HOMEREALTY HOLLAND - New
 $849,900Active4 beds 4 baths2,326 sq. ft.
14161 Georgian Bay, Holland, MI 49424
MLS# 70554264Listed by: REAL BROKER, LLC - PORTAGE - Open Wed, 4:30 to 5:30pmNew
 $524,900Active5 beds 3 baths2,650 sq. ft.
13066 Blueberry Lane, Holland, MI 49424
MLS# 26044599Listed by: HOMEREALTY HOLLAND - Open Thu, 5 to 6:30pmNew
 $619,900Active4 beds 3 baths2,454 sq. ft.
152 Sorrento Drive, Holland, MI 49423
MLS# 26044556Listed by: COLDWELL BANKER WOODLAND SCHMIDT 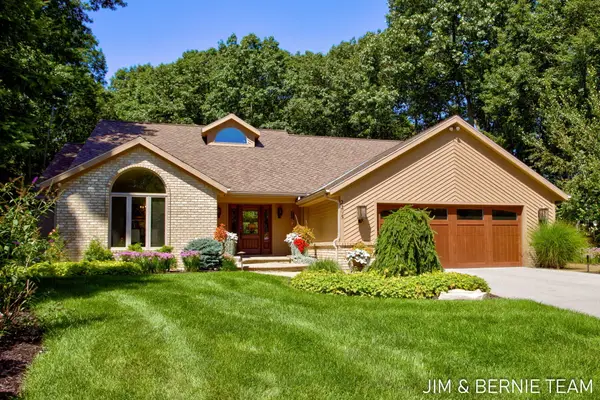 $990,000Pending4 beds 3 baths1,976 sq. ft.
2295 Timberlee Drive, Holland, MI 49424
MLS# 71026044379Listed by: COLDWELL BANKER WOODLAND SCHMIDT


Protect your home and budget from life's surprises with an Assurant Home Warranty, backed by a partner that supports you through every step of homeownership. Explore Plans.
©2026 Century 21 Real Estate LLC. All rights reserved. CENTURY 21®, the CENTURY 21 Logo and C21® are service marks owned by Century 21 Real Estate LLC. Century 21 Real Estate LLC fully supports the principles of the Fair Housing Act and the Equal Opportunity Act. Each office is independently owned and operated. Listing information is deemed reliable but not guaranteed accurate.