
11778 Waverly Hbr, Holland, MI 49424
Local realty services provided by:CENTURY 21 Affiliated
Listed by: jessica chavez
Office: coldwell banker woodland schmidt
MLS#:71026045867
Source:MI_REALCOMP
Price summary
- Price:$115,000
- Price per sq. ft.:$60.4
- Monthly HOA dues:$750
About this home
Welcome home to this well-maintained double-wide featuring two spacious family rooms, a two-stall garage, and parking for up to three vehicles. The home also offers potential for a third bedroom. Updates include newer flooring, a walk-in shower, a newer water heater, and roof shingles replaced in 2020. The furnace is serviced annually, making this home move-in ready and full of potential! *Must be approved by Park*
Contact an agent
Home facts
- Year built:1990
- Listing ID #:71026045867
- Added:37 day(s) ago
- Updated:October 02, 2026 at 10:07 AM
Rooms and interior
- Bedrooms:2
- Total bathrooms:2
- Full bathrooms:2
- Rooms Total:6
- Flooring:Carpet, Vinyl
- Living area:1,904 sq. ft.
Heating and cooling
- Cooling:Ceiling Fans, Window Units
- Heating:Forced Air, Natural Gas
Structure and exterior
- Roof:Shingle
- Year built:1990
- Building area:1,904 sq. ft.
- Lot Features:Corner Lot
- Architectural Style:Ranch
- Construction Materials:Vinyl Siding
- Exterior Features:Deck
- Foundation Description:Crawl Space
Utilities
- Water:Public
- Sewer:Public Sewer
Finances and disclosures
- Price:$115,000
- Price per sq. ft.:$60.4
Features and amenities
- Appliances:Dryer, Oven, Range, Refrigerator, Washer
- Laundry features:Main Level
- Pool features:Community
Parking
- Parking description:Attached, Concrete, Garage Door Opener
- Garage spaces:2

New listings near 11778 Waverly Hbr
- New
 $289,900Active2 beds 2 baths1,310 sq. ft.
2942 Windswept Court Unit: 44, Holland, MI 49424
MLS# 71026052932Listed by: RE/MAX LAKESHORE - New
 $529,900Active4 beds 3 baths2,392 sq. ft.
3932 Elm Ridge Drive, Holland, MI 49424
MLS# 26052830Listed by: HOME REALTY LLC - Open Mon, 1 to 4pmNew
 $1,280,000Active3 beds 2 baths1,200 sq. ft.
5865 Lakeshore Avenue, Holland, MI 49424
MLS# 65026052809Listed by: FIVE STAR REAL ESTATE (E. DIVISION)  $500,000Pending6 Acres
0 N Lakeshore Drive, Holland, MI 49424
MLS# 26052631Listed by: COLDWELL BANKER WOODLAND SCHMIDT- New
 $319,900Active4 beds 2 baths1,386 sq. ft.
264 Rose Street, Holland, MI 49424
MLS# 26052634Listed by: WEST EDGE REAL ESTATE LLC  $500,000Pending6 Acres
0 N Lakeshore, Holland, MI 49424
MLS# 70562284Listed by: COLDWELL BANKER WOODLAND SCHMIDT- New
 $625,000Active4 beds 4 baths3,056 sq. ft.
2931 Brookwind Drive, Holland, MI 49424
MLS# 26052578Listed by: COLDWELL BANKER WOODLAND SCHMIDT - New
 $229,900Active2 beds 1 baths648 sq. ft.
1677 W Lakewood Boulevard, Holland, MI 49424
MLS# 26052586Listed by: COLDWELL BANKER WOODLAND SCHMIDT - New
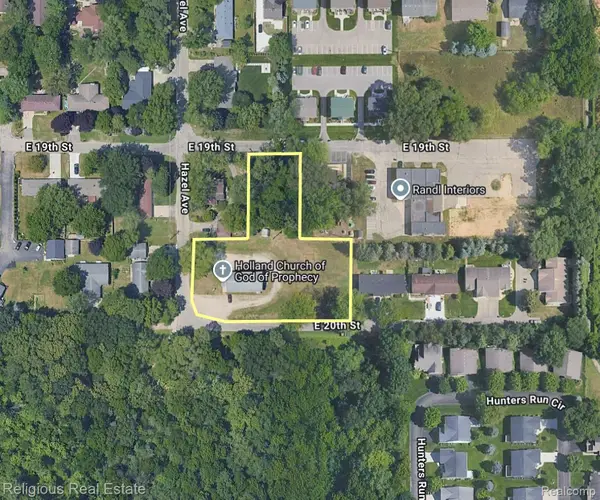 $469,900Active1.15 Acres
475 Hazel Avenue, Holland, MI 49423
MLS# 20261079675Listed by: RELIGIOUS REAL ESTATE - New
 $429,900Active3 beds 3 baths2,700 sq. ft.
3580 144th Avenue, Holland, MI 49424
MLS# 26052382Listed by: RE/MAX LAKESHORE


Protect your home and budget from life's surprises with an Assurant Home Warranty, backed by a partner that supports you through every step of homeownership. Explore Plans.
©2026 Century 21 Real Estate LLC. All rights reserved. CENTURY 21®, the CENTURY 21 Logo and C21® are service marks owned by Century 21 Real Estate LLC. Century 21 Real Estate LLC fully supports the principles of the Fair Housing Act and the Equal Opportunity Act. Each office is independently owned and operated. Listing information is deemed reliable but not guaranteed accurate.