
1182 Euna Vista Drive, Holland, MI 49423
Local realty services provided by:CENTURY 21 Affiliated
Upcoming open houses
- Sat, Oct 2410:00 am - 11:30 am
Listed by: ted e dozeman
Office: five star real estate-holland
MLS#:71026055597
Source:MI_REALCOMP
Price summary
- Price:$457,000
- Price per sq. ft.:$145.87
About this home
Quality, character and attention to detail best describe this beautiful and updated ALL BRICK custom ranch home situated on a lovely nearly half acre lot! Spacious floorplan with OVER 1900 SQUARE FEET ON THE MAIN LEVEL and another 500+ square feet finished in the lower level. This is not your ordinary ranch home! Smart layout with both a living room and a family room on main level, 3 bedrooms, 2 full bathrooms both with tile showers, large kitchen with solid surfaces, tons of cabinetry, Maytag stainless appliances and main floor laundry. The lower level offers a spacious recreation room, home office space and loads of storage. Garage is large with built in workshop area. Outside you will find top notch landscaping, underground sprinkling, a new composite deck and vinyl fence. Updates are numerous and include: wood flooring, updated furnace and central air, water heater, new chimney cap and the list goes on. This is special house situated on an extra large homesite. See it today!
Contact an agent
Home facts
- Year built:1966
- Listing ID #:71026055597
- Added:2 day(s) ago
- Updated:October 23, 2026 at 10:05 AM
Rooms and interior
- Bedrooms:3
- Total bathrooms:2
- Full bathrooms:2
- Rooms Total:7
- Flooring:Tile, Wood
- Kitchen Description:Pantry
- Basement Description:Full, Partially Finished
- Living area:2,451 sq. ft.
Heating and cooling
- Cooling:Central Air
- Heating:Forced Air, Natural Gas
Structure and exterior
- Roof:Composition
- Year built:1966
- Building area:2,451 sq. ft.
- Lot area:0.46 Acres
- Lot Features:Hilly Ravine, Sprinklers, Wooded
- Architectural Style:Ranch
- Construction Materials:Brick
- Exterior Features:Deck
- Foundation Description:Basement
Utilities
- Water:Public
- Sewer:Public Sewer, Storm Drain
Finances and disclosures
- Price:$457,000
- Price per sq. ft.:$145.87
- Tax amount:$4,288
Features and amenities
- Appliances:Dishwasher, Disposal, Dryer, Microwave, Oven, Range, Refrigerator, Washer
- Laundry features:Laundry Room, Main Level
- Amenities:Pantry, Window Treatments
Parking
- Parking description:Attached, Garage Door Opener, Garage Faces Front, Paved
- Garage spaces:2

New listings near 1182 Euna Vista Drive
- New
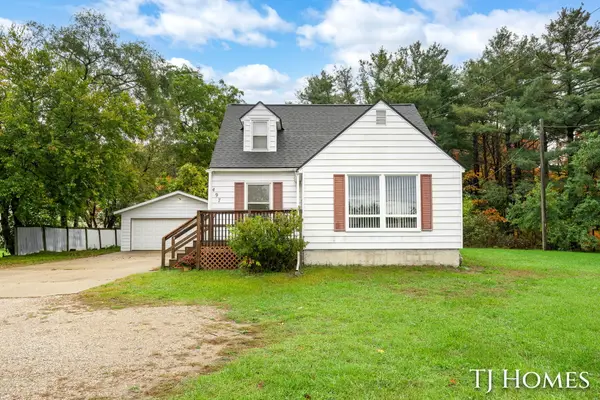 $249,900Active3 beds 2 baths1,204 sq. ft.
497 136th Avenue, Holland, MI 49424
MLS# 65026056348Listed by: KELLER WILLIAMS GR NORTH - New
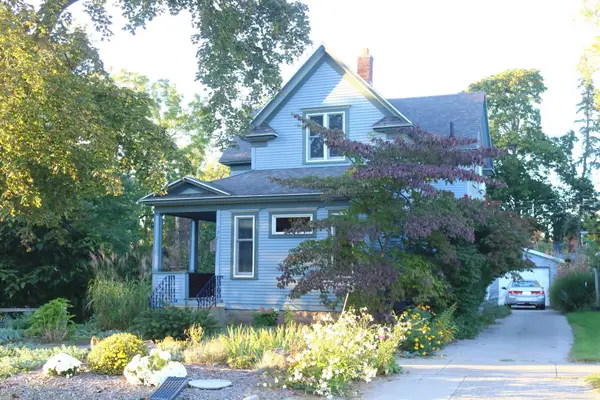 $357,000Active3 beds 2 baths1,313 sq. ft.
187 W 28th, Holland, MI 49423
MLS# 50225656Listed by: HOMECOIN.COM - Open Sat, 11am to 12:30pmNew
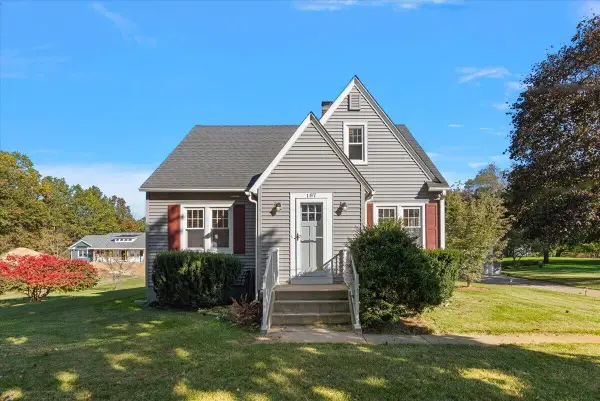 $339,000Active3 beds 1 baths1,200 sq. ft.
187 N 160th Avenue, Holland, MI 49424
MLS# 26056242Listed by: COLDWELL BANKER WOODLAND SCHMIDT - New
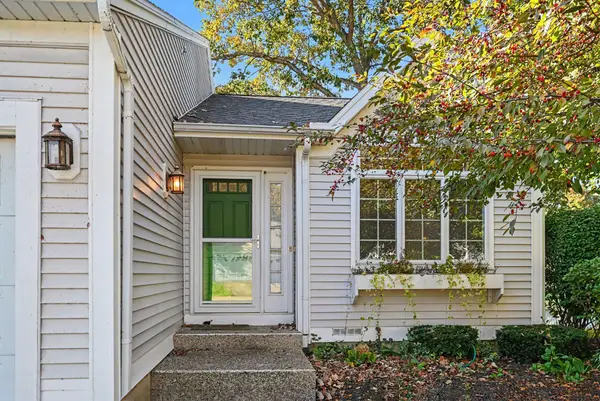 $374,900Active2 beds 2 baths1,994 sq. ft.
266 Winter Oaks E, Holland, MI 49424
MLS# 71026056187Listed by: WEST EDGE REAL ESTATE LLC - Open Sat, 10 to 11:30amNew
 $320,000Active2 beds 1 baths1,036 sq. ft.
597 Hayes Street, Holland, MI 49424
MLS# 26056123Listed by: HOMEREALTY HOLLAND - New
 $329,900Active4 beds 2 baths1,264 sq. ft.
438 W 20th Street, Holland, MI 49423
MLS# 65026055989Listed by: UNITED REALTY SERVICES LLC - New
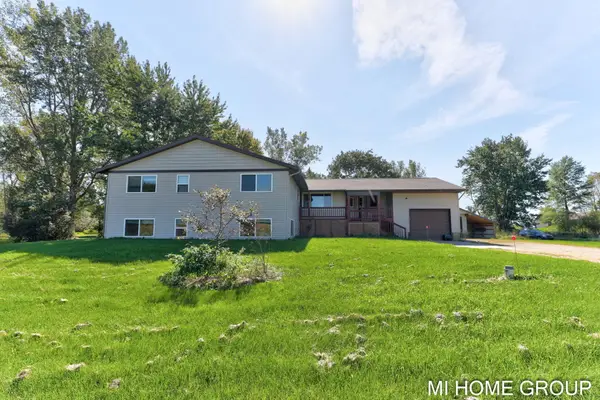 $625,900Active7 beds 4 baths2,300 sq. ft.
11774 Tyler Street, Holland, MI 49424
MLS# 26055939Listed by: COLDWELL BANKER WOODLAND SCHMIDT  $249,900Pending2 beds 1 baths1,176 sq. ft.
706 Riley Street, Holland, MI 49424
MLS# 71026054752Listed by: FIVE STAR REAL ESTATE-HOLLAND- New
 $334,900Active3 beds 3 baths2,206 sq. ft.
3217 W Westbury Court Unit: #1, Holland, MI 49424
MLS# 65026055455Listed by: KELLER WILLIAMS GR EAST - New
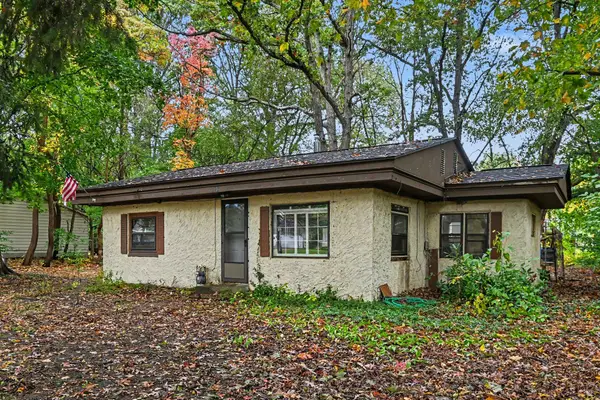 $225,000Active2 beds 1 baths816 sq. ft.
131 Manley Avenue, Holland, MI 49424
MLS# 69026055451Listed by: CRESSY & EVERETT REAL ESTATE


Protect your home and budget from life's surprises with an Assurant Home Warranty, backed by a partner that supports you through every step of homeownership. Explore Plans.
©2026 Century 21 Real Estate LLC. All rights reserved. CENTURY 21®, the CENTURY 21 Logo and C21® are service marks owned by Century 21 Real Estate LLC. Century 21 Real Estate LLC fully supports the principles of the Fair Housing Act and the Equal Opportunity Act. Each office is independently owned and operated. Listing information is deemed reliable but not guaranteed accurate.