
120 E 40th, Holland, MI 49423
Local realty services provided by:CENTURY 21 Northland
120 E 40th,Holland, MI 49423
$439,000
- 4 Beds
- 2 Baths
- 1,002 sq. ft.
- Single family
- Active
Listed by: justin blevins
Office: re/max of grand rapids (fh)
MLS#:70531472
Source:MI_REALSOURCE
Price summary
- Price:$439,000
- Price per sq. ft.:$242.27
About this home
Wooded backyard. Almost an acre. The kind of lot that doesn't come up often inside city limits -- and it's move-in ready. Open concept main floor with LVP throughout, kitchen island, stainless appliances, tile backsplash, pantry, and a dining area that walks out to the deck. Two beds and a full bath on main. Large rec room, 2 beds, full bath, and laundry downstairs. Outbuilding potential. Close to highway, shopping, and Maplewood Park.
Contact an agent
Home facts
- Year built:2020
- Listing ID #:70531472
- Added:13 day(s) ago
- Updated:May 24, 2026 at 10:25 AM
Rooms and interior
- Bedrooms:4
- Total bathrooms:2
- Full bathrooms:2
- Rooms Total:4
- Kitchen Description:Dishwasher, Microwave, On Main Level, Range/Oven, Refrigerator
- Bedroom Description:Bedroom 2 on Main Level, Bedroom 3 on Lower Level, Bedroom 4 on Lower Level
- Basement Description:Egress/Daylight Windows
- Living area:1,002 sq. ft.
Heating and cooling
- Heating:Forced Air, Natural Gas
Structure and exterior
- Year built:2020
- Building area:1,002 sq. ft.
- Lot area:0.98 Acres
- Construction Materials:Vinyl Siding
- Foundation Description:Basement
- Levels:2 Story
Utilities
- Water:Public Water
Finances and disclosures
- Price:$439,000
- Price per sq. ft.:$242.27
- Tax amount:$6,826
Features and amenities
- Appliances:Dishwasher, Dryer, Microwave, Range/Oven, Refrigerator, Washer
- Laundry features:Dryer, Washer
Parking
- Parking description:Attached Garage, Garage Door Opener
- Garage spaces:2
New listings near 120 E 40th
- New
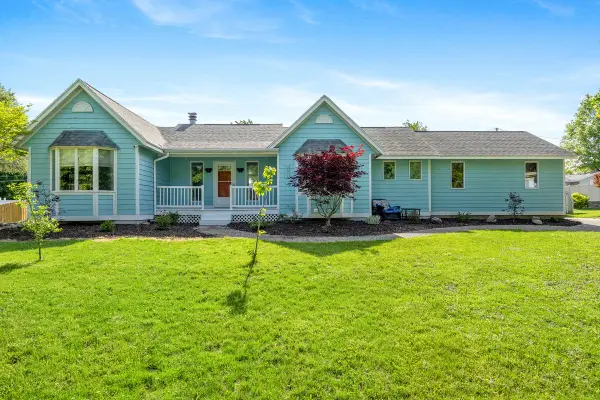 $459,000Active5 beds 4 baths3,231 sq. ft.
271 Glendale Avenue, Holland, MI 49423
MLS# 26024958Listed by: KELLER WILLIAMS PROFESSIONALS - Open Sat, 10 to 11:30amNew
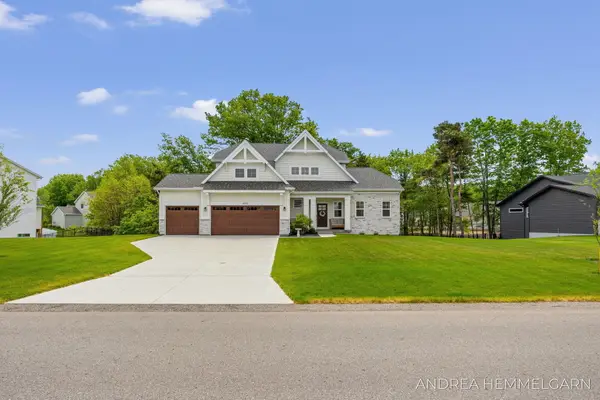 $619,900Active5 beds 3 baths2,089 sq. ft.
3090 Thornbury Drive, Holland, MI 49424
MLS# 26024319Listed by: COLDWELL BANKER WOODLAND SCHMIDT - New
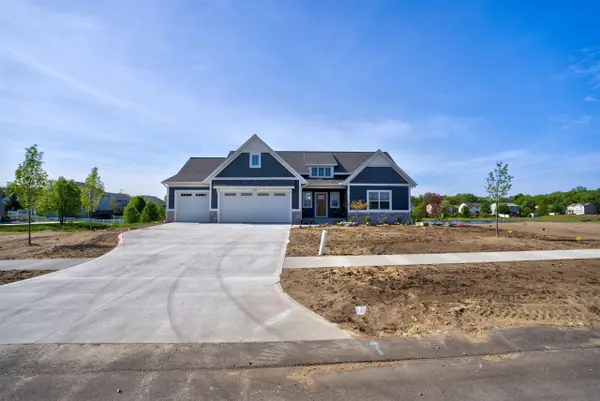 $799,900Active4 beds 4 baths1,826 sq. ft.
1578 Blue Haven, Holland, MI 49424
MLS# 70534542Listed by: WEST EDGE REAL ESTATE LLC - New
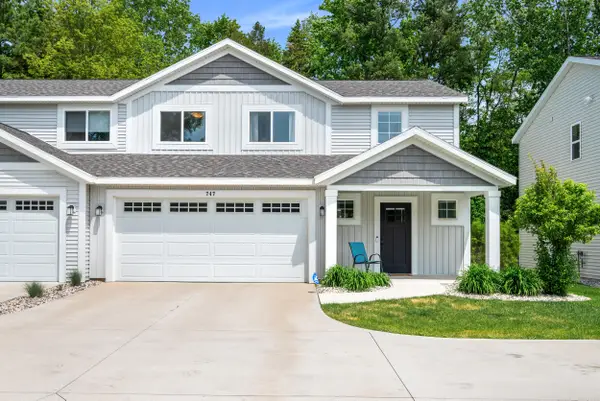 $379,999Active3 beds 3 baths1,621 sq. ft.
747 Butternut Drive, Holland, MI 49424
MLS# 26024855Listed by: KELLER WILLIAMS GR NORTH - Open Thu, 5 to 7pmNew
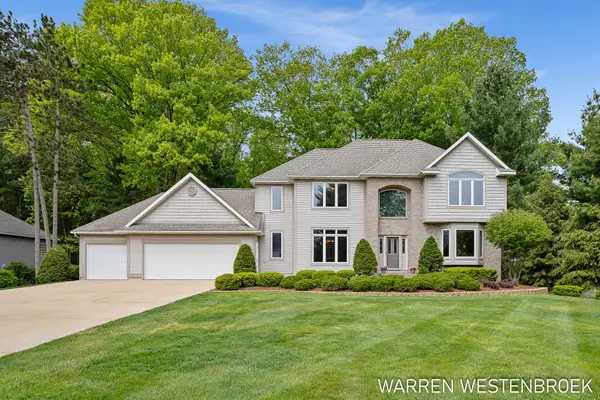 $749,900Active6 beds 4 baths3,837 sq. ft.
334 Tr Trail, Holland, MI 49424
MLS# 26024737Listed by: WEST EDGE REAL ESTATE LLC - Open Fri, 3:30 to 6pmNew
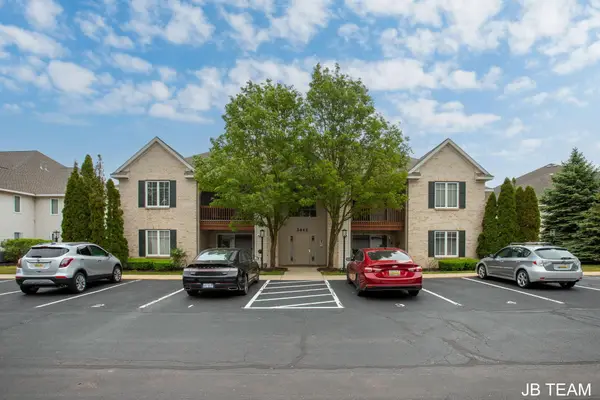 $235,900Active2 beds 2 baths1,176 sq. ft.
3042 W Crystal Waters Drive, Holland, MI 49424
MLS# 26024694Listed by: COLDWELL BANKER WOODLAND SCHMIDT - New
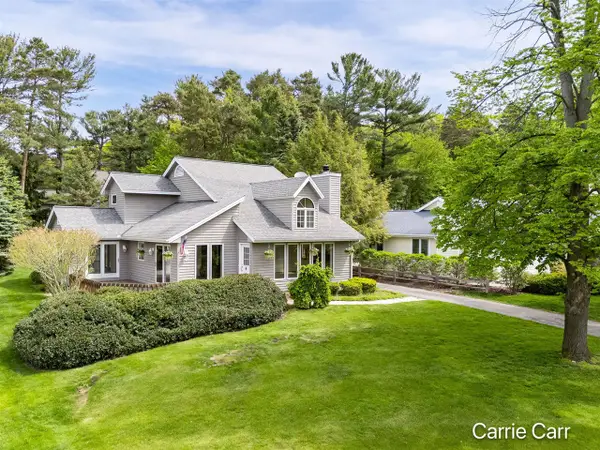 $725,000Active3 beds 3 baths1,643 sq. ft.
2421 N Idlewood, Holland, MI 49424
MLS# 70533871Listed by: CARR HOMES LLC - New
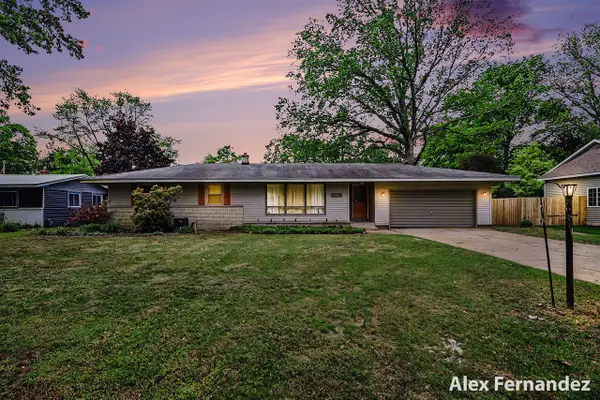 $344,900Active3 beds 2 baths1,458 sq. ft.
408 Arthur, Holland, MI 49424
MLS# 70533943Listed by: KELLER WILLIAMS HARBORTOWN 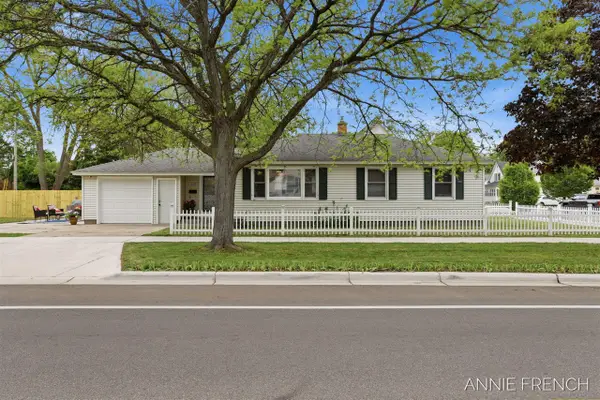 $317,900Pending3 beds 1 baths972 sq. ft.
510 Van Raalte, Holland, MI 49423
MLS# 70534030Listed by: GREENRIDGE REALTY HOLLAND- New
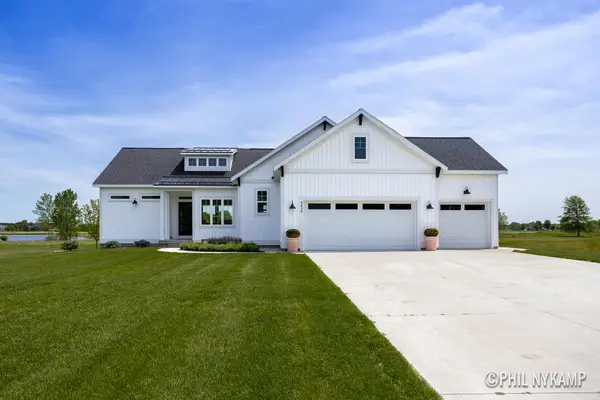 $960,000Active4 beds 3 baths2,689 sq. ft.
4616 Harkemas Creek Drive, Holland, MI 49424
MLS# 71026024391Listed by: KELLER WILLIAMS HARBORTOWN


Protect your home and budget from life's surprises with an Assurant Home Warranty, backed by a partner that supports you through every step of homeownership. Explore Plans.
©2026 Century 21 Real Estate LLC. All rights reserved. CENTURY 21®, the CENTURY 21 Logo and C21® are service marks owned by Century 21 Real Estate LLC. Century 21 Real Estate LLC fully supports the principles of the Fair Housing Act and the Equal Opportunity Act. Each office is independently owned and operated. Listing information is deemed reliable but not guaranteed accurate.