
1229 Waterwalk Drive, Holland, MI 49423
Local realty services provided by:CENTURY 21 Dynamic Realty
Listed by: paula swett
Office: keller williams rivertown
MLS#:71026016421
Source:MI_REALCOMP
Price summary
- Price:$469,900
- Price per sq. ft.:$302.58
- Monthly HOA dues:$430
About this home
Welcome to the highly sought-after Villas of Holland, where comfort, convenience, and community come together in this meticulously maintained 2-bedroom, 2-bath condominium.Upon entering, you'll find a bright, open-concept floor plan featuring generous living spaces, abundant natural light, and a well-appointed eat-in kitchen ideal for both everyday living and entertaining. The primary suite offers a private retreat complete with an en-suite bath and accessibility features, while the attached two-car garage provides added convenience and ample storage.Residents enjoy access to exceptional community amenities, including a clubhouse, fitness center, library, swimming pool, and scenic walking trails. Nearby paved pathways and peaceful natural surroundings enhance the appeal, while the low-maintenance lifestyle allows for more time to enjoy all that Holland has to offer.Whether you are looking to downsize, simplify your lifestyle, or become part of an active and welcoming community,
Contact an agent
Home facts
- Year built:2014
- Listing ID #:71026016421
- Added:83 day(s) ago
- Updated:July 10, 2026 at 10:14 AM
Rooms and interior
- Bedrooms:2
- Total bathrooms:2
- Full bathrooms:2
- Rooms Total:9
- Flooring:Carpet
- Living area:1,553 sq. ft.
Heating and cooling
- Cooling:Central Air
- Heating:Forced Air, Natural Gas
Structure and exterior
- Roof:Asphalt, Shingle
- Year built:2014
- Building area:1,553 sq. ft.
- Lot Features:Adjacent to Public Land, Sprinklers
- Construction Materials:Brick
- Exterior Features:Patio
- Foundation Description:Slab
Utilities
- Water:Public
- Sewer:Public Sewer
Finances and disclosures
- Price:$469,900
- Price per sq. ft.:$302.58
- Tax amount:$5,257
Features and amenities
- Appliances:Dishwasher, Dryer, Microwave, Oven, Refrigerator, Washer
- Laundry features:Main Level
- Amenities:Window Treatments
- Pool features:Community
Parking
- Parking description:Attached, Garage Door Opener
- Garage spaces:2

New listings near 1229 Waterwalk Drive
- New
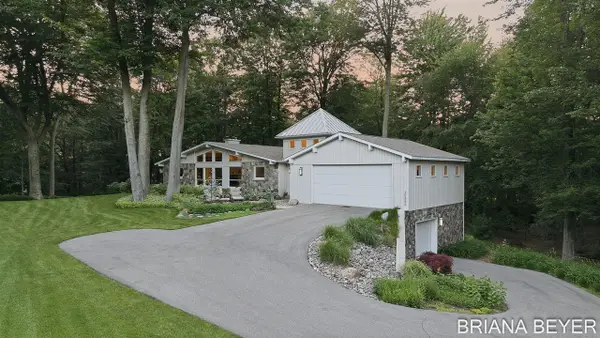 $975,000Active4 beds 3 baths1,822 sq. ft.
15353 Timber Ridge, Holland, MI 49424
MLS# 70545032Listed by: FIVE STAR REAL ESTATE-HOLLAND - New
 $429,900Active3 beds 3 baths1,160 sq. ft.
3729 Hickoryrow Court, Holland, MI 49424
MLS# 26035379Listed by: COLDWELL BANKER WOODLAND SCHMIDT - New
 $199,000Active0.9 Acres
0 River Hills Drive, Holland, MI 49424
MLS# 26035372Listed by: COLDWELL BANKER WOODLAND SCHMIDT - New
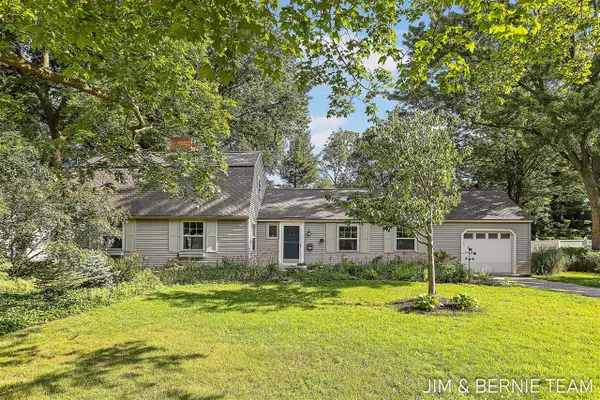 $425,000Active4 beds 2 baths2,288 sq. ft.
131 E 31st, Holland, MI 49423
MLS# 70544950Listed by: COLDWELL BANKER WOODLAND SCHMIDT - Open Wed, 4:30 to 6pmNew
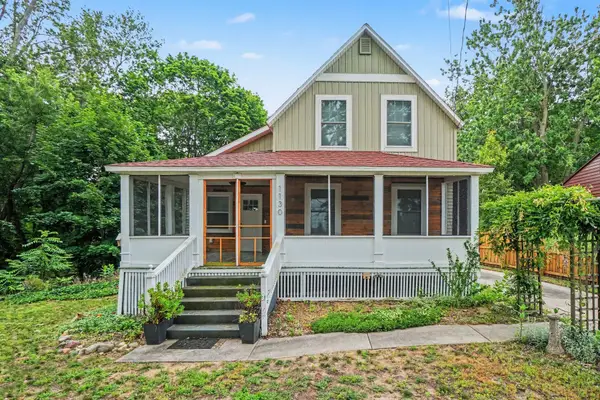 $595,000Active4 beds 3 baths2,373 sq. ft.
1130 S Shore Drive, Holland, MI 49423
MLS# 71026035211Listed by: HOMEREALTY HOLLAND - New
 $364,900Active3 beds 2 baths1,640 sq. ft.
11937 Smithfield #Lot 8, Holland, MI 49424
MLS# 70544836Listed by: WEST EDGE REAL ESTATE LLC - New
 $5,950,000Active5 beds 7 baths7,718 sq. ft.
5645 N Lakeshore Drive, Holland, MI 49424
MLS# 26035155Listed by: COLDWELL BANKER WOODLAND SCHMIDT - Open Sun, 1 to 3pmNew
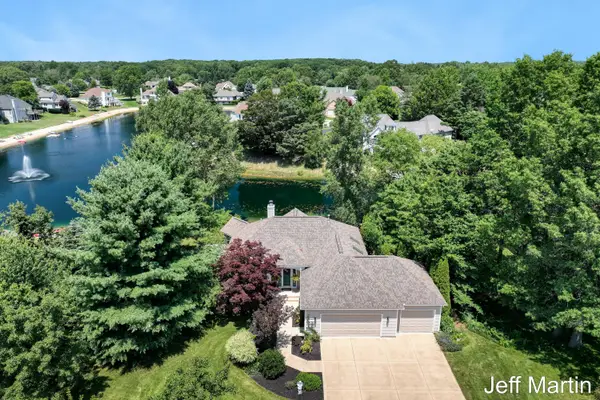 $620,000Active4 beds 3 baths2,204 sq. ft.
1901 Goldeneye Drive, Holland, MI 49424
MLS# 26035114Listed by: COLDWELL BANKER SCHMIDT REALTORS - New
 $350,000Active3 beds 2 baths1,242 sq. ft.
630 Midway, Holland, MI 49423
MLS# 70544769Listed by: REAL BROKER LLC - New
 $499,000Active4 beds 3 baths2,174 sq. ft.
3530 Elderwood, Holland, MI 49424
MLS# 70544778Listed by: WEST EDGE REAL ESTATE LLC


Protect your home and budget from life's surprises with an Assurant Home Warranty, backed by a partner that supports you through every step of homeownership. Explore Plans.
©2026 Century 21 Real Estate LLC. All rights reserved. CENTURY 21®, the CENTURY 21 Logo and C21® are service marks owned by Century 21 Real Estate LLC. Century 21 Real Estate LLC fully supports the principles of the Fair Housing Act and the Equal Opportunity Act. Each office is independently owned and operated. Listing information is deemed reliable but not guaranteed accurate.