
13114 Southland Court, Holland, MI 49424
Local realty services provided by:CENTURY 21 Signature Realty
Upcoming open houses
- Sat, Aug 2212:00 pm - 02:00 pm
Listed by: eli roa
Office: homerealty holland
MLS#:71026042360
Source:MI_REALCOMP
Price summary
- Price:$460,000
- Price per sq. ft.:$194.83
About this home
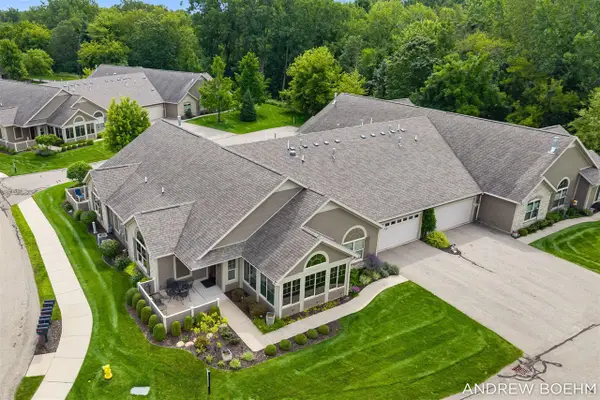
Welcome to 3114 Southland Ct, a stunning, newly constructed residence offering the perfect blend of modern luxury and coastal convenience in highly sought-after Holland, Michigan. Designed for comfortable everyday living and seamless entertaining, this pristine home features a spacious, open-concept floor plan boasting 4 generous bedrooms and 2.5 baths. Nestled in a quiet, welcoming pocket of the Northside, you will enjoy unmatched proximity to the very best that Holland has to offer. Oh and did I mention NO Association fees here, schedule your showing today.
Contact an agent
Home facts
- Year built:2026
- Listing ID #:71026042360
- Added:8 day(s) ago
- Updated:August 21, 2026 at 11:07 PM
Rooms and interior
- Bedrooms:4
- Total bathrooms:3
- Full bathrooms:2
- Half bathrooms:1
- Rooms Total:8
- Flooring:Carpet, Vinyl
- Kitchen Description:Pantry
- Basement Description:Daylight
- Living area:2,281 sq. ft.
Heating and cooling
- Cooling:Ceiling Fans, Central Air
- Heating:Forced Air, Natural Gas
Structure and exterior
- Roof:Composition
- Year built:2026
- Building area:2,281 sq. ft.
- Lot area:0.22 Acres
- Architectural Style:Ranch
- Construction Materials:Vinyl Siding
- Exterior Features:Deck, Playground
Utilities
- Water:Public
- Sewer:Public Sewer
Finances and disclosures
- Price:$460,000
- Price per sq. ft.:$194.83
- Tax amount:$4,014
Features and amenities
- Appliances:Dishwasher, Dryer, Microwave, Range, Refrigerator, Washer
- Laundry features:Lower Level
- Amenities:Pantry
Parking
- Parking description:Attached, Paved
- Garage spaces:2

New listings near 13114 Southland Court
- New
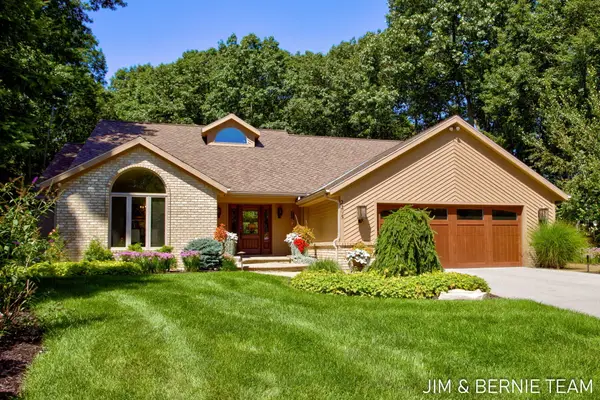 $990,000Active4 beds 3 baths1,976 sq. ft.
2295 Timberlee Drive, Holland, MI 49424
MLS# 71026044379Listed by: COLDWELL BANKER WOODLAND SCHMIDT - New
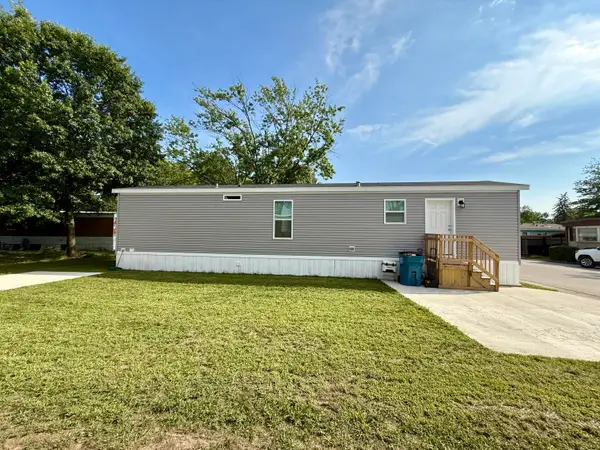 $85,000Active2 beds 1 baths728 sq. ft.
333 E Lakewood Boulevard Unit: 276, Holland, MI 49424
MLS# 71026044302Listed by: KELLER WILLIAMS HARBORTOWN - New
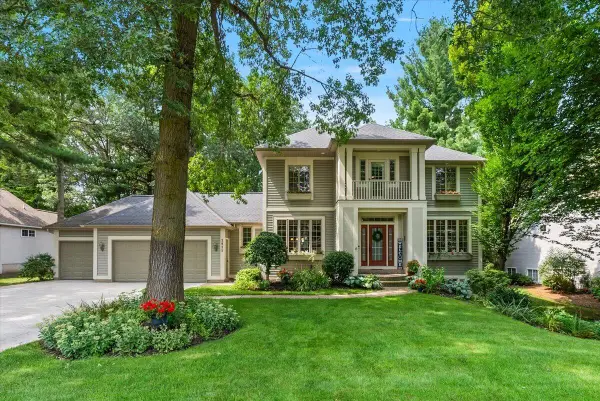 $649,000Active4 beds 4 baths2,835 sq. ft.
2931 Brookwind Drive, Holland, MI 49424
MLS# 26044294Listed by: COLDWELL BANKER WOODLAND SCHMIDT - New
 $395,500Active3 beds 3 baths2,075 sq. ft.
2985 Riley Ridge Road, Holland, MI 49424
MLS# 71026044407Listed by: WEST EDGE REAL ESTATE LLC - New
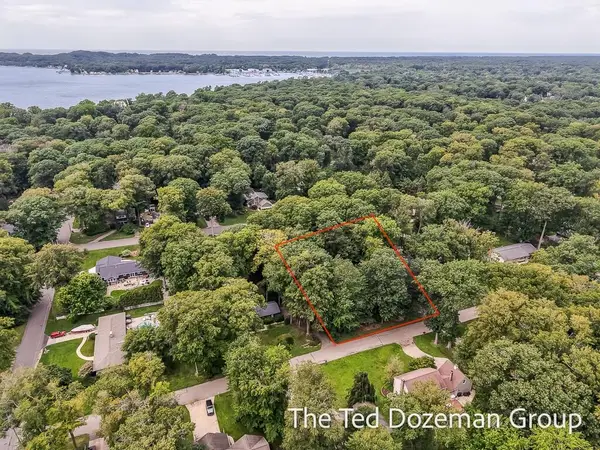 $150,000Active0.35 Acres
0 Marquette Avenue, Holland, MI 49424
MLS# 26044094Listed by: FIVE STAR REAL ESTATE-HOLLAND - New
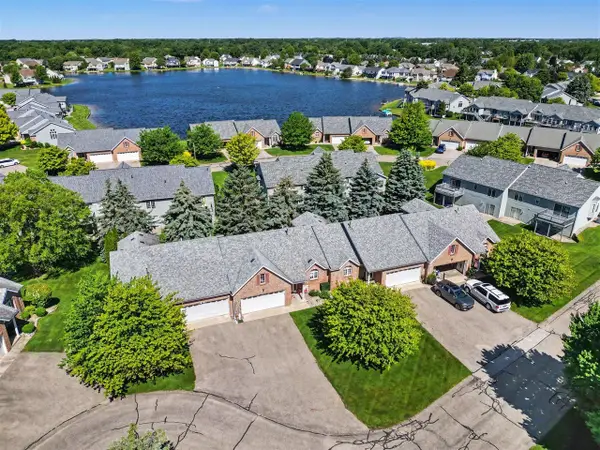 $319,000Active2 beds 3 baths1,068 sq. ft.
2839 Jewel, Holland, MI 49424
MLS# 70553525Listed by: ADRIAN REAL ESTATE - New
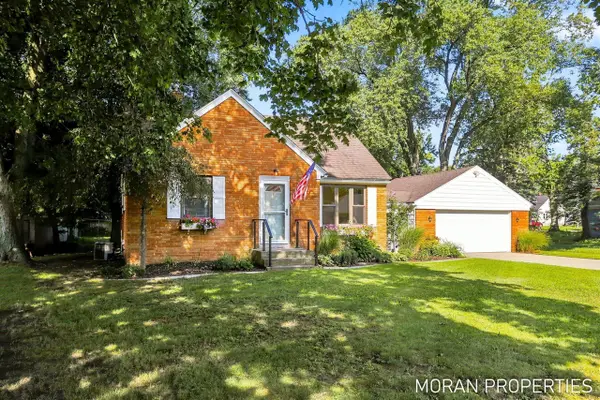 $299,900Active2 beds 1 baths1,052 sq. ft.
210 Hope, Holland, MI 49423
MLS# 70553643Listed by: FIVE STAR REAL ESTATE (MAIN) - New
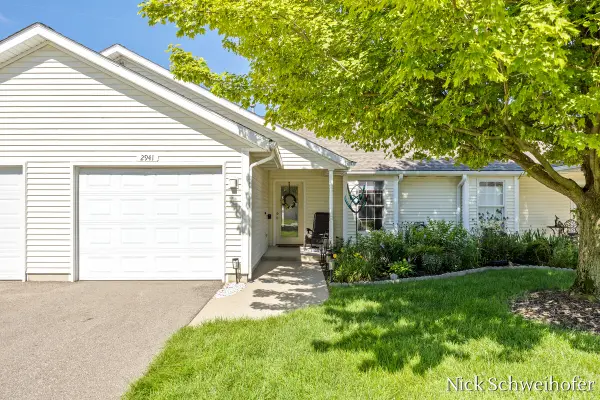 $238,000Active2 beds 1 baths1,135 sq. ft.
2941 Willow Terrace Court #46, Holland, MI 49424
MLS# 26043943Listed by: KELLER WILLIAMS LAKESHORE - New
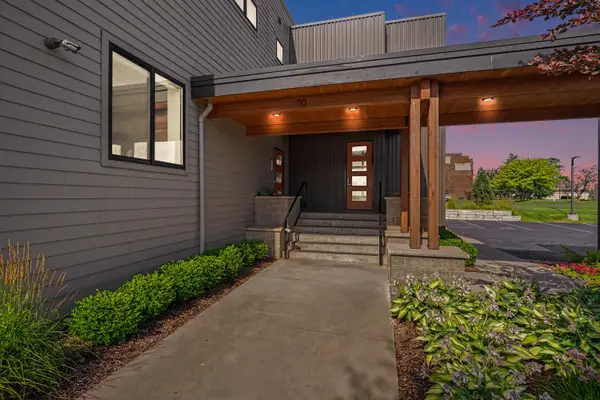 $354,900Active2 beds 1 baths788 sq. ft.
110 Central Avenue #106, Holland, MI 49423
MLS# 26043858Listed by: HOMEREALTY HOLLAND - New
 $487,500Active2 beds 2 baths1,764 sq. ft.
1220 Waterwalk, Holland, MI 49423
MLS# 70553409Listed by: RE/MAX LAKESHORE


Protect your home and budget from life's surprises with an Assurant Home Warranty, backed by a partner that supports you through every step of homeownership. Explore Plans.
©2026 Century 21 Real Estate LLC. All rights reserved. CENTURY 21®, the CENTURY 21 Logo and C21® are service marks owned by Century 21 Real Estate LLC. Century 21 Real Estate LLC fully supports the principles of the Fair Housing Act and the Equal Opportunity Act. Each office is independently owned and operated. Listing information is deemed reliable but not guaranteed accurate.