
13657 New Holland Street, Holland, MI 49424
Local realty services provided by:CENTURY 21 Affiliated
13657 New Holland Street,Holland, MI 49424
$240,000
- 3 Beds
- 2 Baths
- 924 sq. ft.
- Single family
- Active
Listed by: cj johnson
Office: real broker, llc.
MLS#:66026050332
Source:MI_REALCOMP
Price summary
- Price:$240,000
- Price per sq. ft.:$259.74
About this home
This 3-bedroom, 2-bath bi-level home offers a functional layout with plenty of opportunity to make it your own. The main level features access to a balcony/deck, while the walkout lower level provides additional unfinished space ready for your future vision. Conveniently located near Macatawa Golf Club and just minutes from shopping, dining, and everything the Holland area has to offer. Whether you're looking for your next home or a property with potential to add value, this one is worth a look. Schedule your private showing today!
Contact an agent
Home facts
- Year built:1974
- Listing ID #:66026050332
- Added:1 day(s) ago
- Updated:September 22, 2026 at 05:01 AM
Rooms and interior
- Bedrooms:3
- Total bathrooms:2
- Full bathrooms:2
- Rooms Total:3
- Basement Description:Walk-Out Access
- Living area:924 sq. ft.
Heating and cooling
- Cooling:Central Air
- Heating:Forced Air, Natural Gas
Structure and exterior
- Year built:1974
- Building area:924 sq. ft.
- Lot area:0.88 Acres
- Construction Materials:Vinyl Siding
- Exterior Features:Balcony
- Levels:Bi-Level
Utilities
- Water:Public
- Sewer:Public Sewer
Finances and disclosures
- Price:$240,000
- Price per sq. ft.:$259.74
- Tax amount:$2,185
Features and amenities
- Appliances:Dishwasher, Oven, Refrigerator
- Laundry features:In Basement, Laundry Room
Parking
- Parking description:Attached
- Garage spaces:2

New listings near 13657 New Holland Street
- New
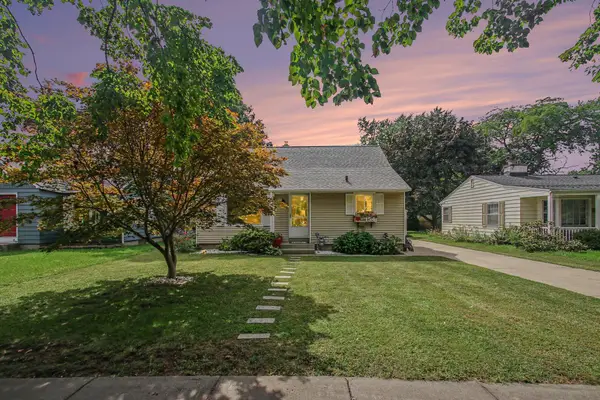 $320,000Active3 beds 1 baths1,180 sq. ft.
154 W 30th Street, Holland, MI 49423
MLS# 26050308Listed by: COLDWELL BANKER WOODLAND SCHMIDT - New
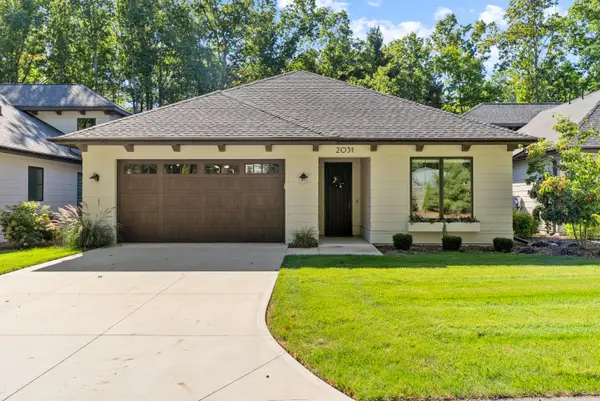 $1,125,000Active5 beds 3 baths3,352 sq. ft.
2031 Ottawa Beach Road, Holland, MI 49424
MLS# 26050288Listed by: COLDWELL BANKER WOODLAND SCHMIDT - New
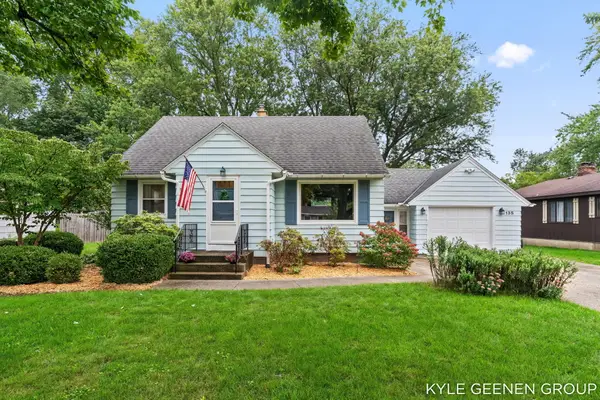 $449,900Active3 beds 2 baths2,165 sq. ft.
135 Grandview Avenue, Holland, MI 49423
MLS# 26050293Listed by: COLDWELL BANKER WOODLAND SCHMIDT - New
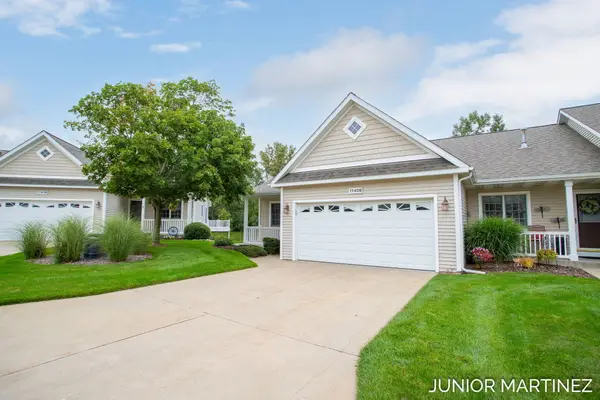 $309,000Active3 beds 3 baths1,748 sq. ft.
11409 N Lake Drive, Holland, MI 49424
MLS# 26050283Listed by: THE LOCAL ELEMENT - New
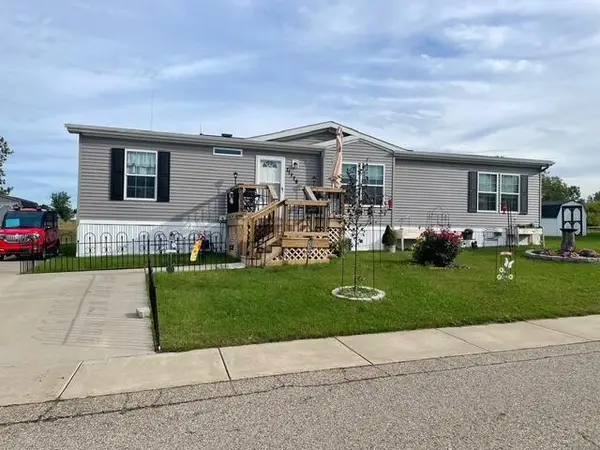 $153,900Active3 beds 2 baths1,568 sq. ft.
11779 Northern Shores, Holland, MI 49424
MLS# 26050261Listed by: COLDWELL BANKER WOODLAND SCHMIDT - New
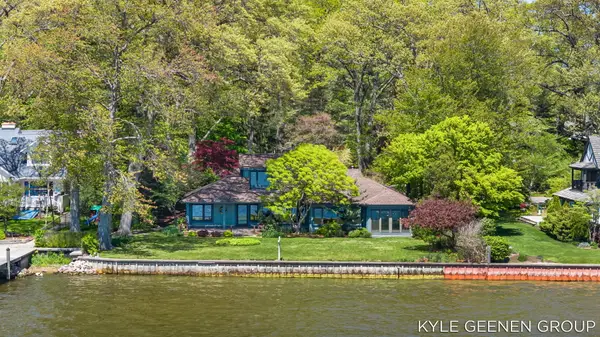 $1,850,000Active4 beds 2 baths3,188 sq. ft.
1140 Marigold Lane, Holland, MI 49424
MLS# 26050185Listed by: COLDWELL BANKER WOODLAND SCHMIDT - New
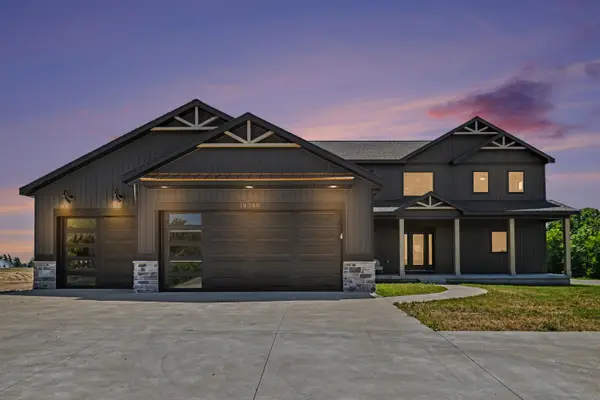 $790,000Active5 beds 4 baths3,248 sq. ft.
14390 New Holland Street, Holland, MI 49424
MLS# 26050141Listed by: HOMEREALTY HOLLAND - New
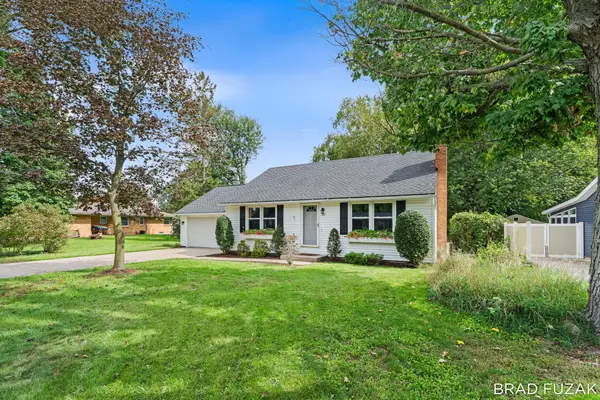 $350,000Active3 beds 2 baths1,428 sq. ft.
103 Birchwood Avenue, Holland, MI 49423
MLS# 26050035Listed by: KELLER WILLIAMS LAKESHORE - New
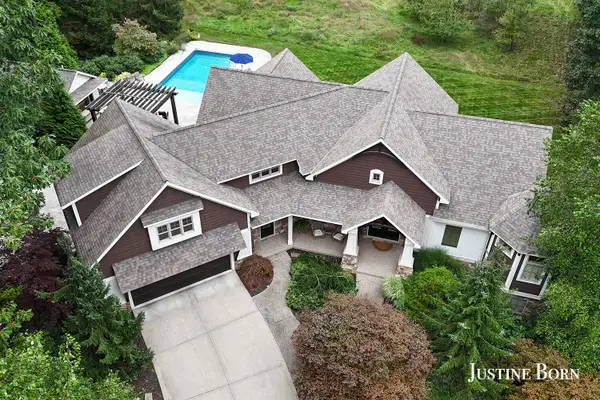 $1,395,000Active5 beds 5 baths4,760 sq. ft.
16789 Ransom Street, Holland, MI 49424
MLS# 26050005Listed by: FIVE STAR REAL ESTATE (GRANDV)


Protect your home and budget from life's surprises with an Assurant Home Warranty, backed by a partner that supports you through every step of homeownership. Explore Plans.
©2026 Century 21 Real Estate LLC. All rights reserved. CENTURY 21®, the CENTURY 21 Logo and C21® are service marks owned by Century 21 Real Estate LLC. Century 21 Real Estate LLC fully supports the principles of the Fair Housing Act and the Equal Opportunity Act. Each office is independently owned and operated. Listing information is deemed reliable but not guaranteed accurate.