
13761 Oasis Avenue, Holland, MI 49424
Local realty services provided by:CENTURY 21 Signature Realty
13761 Oasis Avenue,Holland, MI 49424
$454,900
- 4 Beds
- 3 Baths
- 1,882 sq. ft.
- Single family
- Active
Listed by: michael l mcgivney
Office: allen edwin realty llc.
MLS#:26025984
Source:MI_MICHRIC
Price summary
- Price:$454,900
- Price per sq. ft.:$241.71
- Monthly HOA dues:$41.67
About this home
Early November/December completion! New construction in Silverwater in the West Ottawa School District, offering a 9-year age advantage and 250 more sq. ft. than comparable homes. This 1,882 sq. ft. two-story features 4 bedrooms and 2.5 baths with a bright, functional layout. The kitchen features white cabinetry, quartz countertops, tile backsplash, stainless steel appliances including refrigerator, and a 48-inch island. A dedicated dining nook opens to a 10x10 deck with stairs to the backyard. A main-floor mudroom adds everyday convenience. Enjoy more space, modern finishes, and the benefits of a brand-new home! laundry room includes an exterior window for natural light along with a washer and dryer for convenience. Upstairs, all four bedrooms are thoughtfully arranged for privacy, including a spacious primary suite with a private bath and walk-in closet that feels like a personal retreat. Situated on a premium walkout homesite, this home includes an unfinished basement with two daylight windows and sliding glass doors leading directly to the backyard--providing abundant natural light and outstanding potential for future finished living space. With energy-efficient construction and a layout designed for flow and flexibility, this home offers a space that simply feels good to come home to. RESNET energy smart construction will save an estimated $1,195 annually. Actual savings may vary. See HERS® Rating Certificate and Energy Smart Flyer for details. Home includes a 10-year structural warranty, offering lasting peace of mind. Contact our team to schedule your private tour today!...
Contact an agent
Home facts
- Year built:2026
- Subdivision & Development:Silverwater
- Listing ID #:26025984
- Added:111 day(s) ago
- Updated:September 19, 2026 at 03:36 PM
Rooms and interior
- Bedrooms:4
- Total bathrooms:3
- Full bathrooms:2
- Half bathrooms:1
- Rooms Total:9
- Kitchen Description:Dishwasher, Microwave, Range, Refrigerator
- Basement:Yes
- Living area:1,882 sq. ft.
Heating and cooling
- Heating:Forced Air
- Central air:Yes
Structure and exterior
- Year built:2026
- Building area:1,882 sq. ft.
- Lot area:0.21 Acres
- Lot Features:Wetland Area
- Construction Materials:Vinyl Siding
Schools
- High school:West Ottawa High School Campus
- Middle school:Harbor Lights Middle School
- Elementary school:Pine Creek Elementary School
Utilities
- Water:Public
Finances and disclosures
- Price:$454,900
- Price per sq. ft.:$241.71
- Tax amount:$500 (2025)
Features and amenities
- Laundry features:Washer
Parking
- Garage:Yes
- Garage spaces:2
New listings near 13761 Oasis Avenue
- New
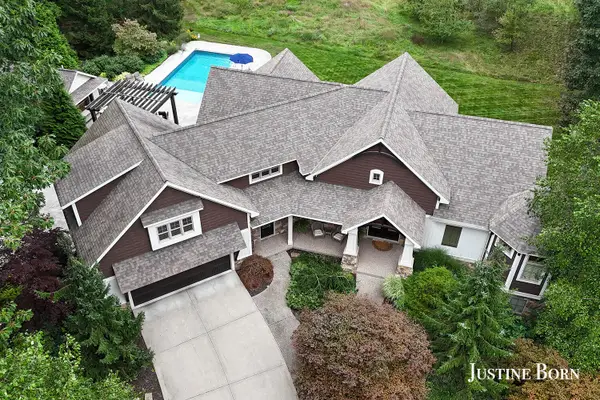 $1,395,000Active5 beds 5 baths4,760 sq. ft.
16789 Ransom Street, Holland, MI 49424
MLS# 65026050005Listed by: FIVE STAR REAL ESTATE (GRANDV)
- New
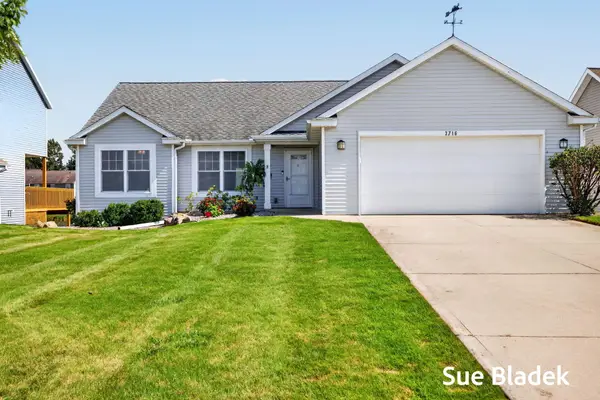 $450,000Active5 beds 3 baths2,571 sq. ft.
3716 Hickoryrow Court, Holland, MI 49424
MLS# 26049827Listed by: COLDWELL BANKER WOODLAND SCHMIDT - New
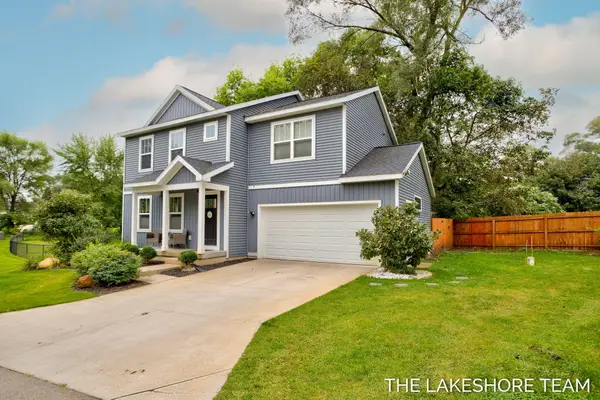 $469,900Active3 beds 3 baths1,716 sq. ft.
734 E 8th Street, Holland, MI 49423
MLS# 26049857Listed by: COLDWELL BANKER WOODLAND SCHMIDT - Open Sun, 11am to 12:30pmNew
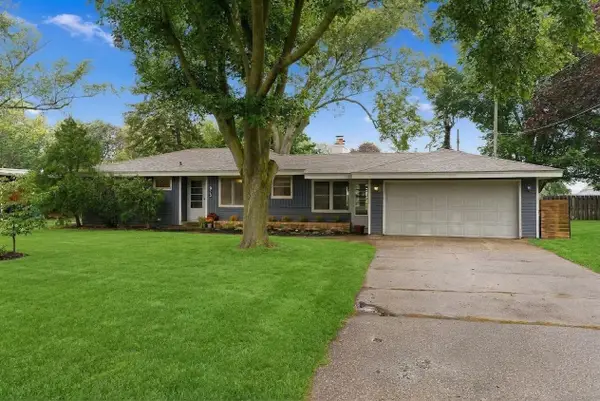 $365,000Active4 beds 2 baths2,155 sq. ft.
815 W 24th Street, Holland, MI 49423
MLS# 26049878Listed by: COLDWELL BANKER WOODLAND SCHMIDT - New
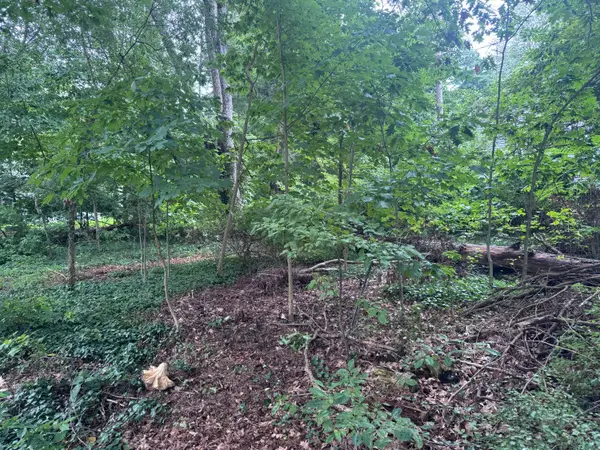 $135,000Active0.27 Acres
0 V/L Hollywood Dr. Drive, Holland, MI 49424
MLS# 26049815Listed by: FIVE STAR REAL ESTATE (HOLLAND) - Open Sat, 12:30 to 1:30pmNew
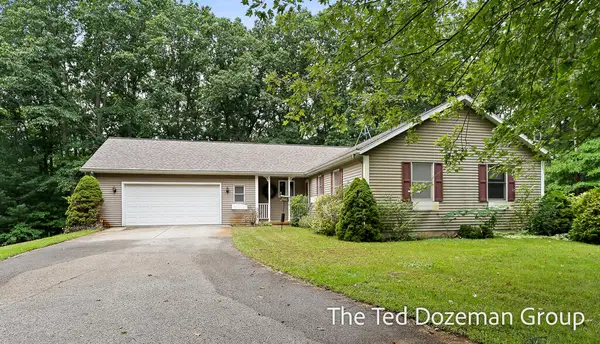 $567,800Active5 beds 3 baths3,229 sq. ft.
16565 Greenly Street, Holland, MI 49424
MLS# 26049794Listed by: FIVE STAR REAL ESTATE-HOLLAND - New
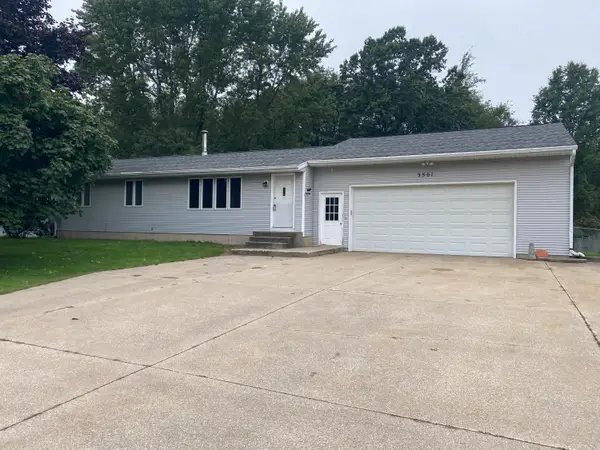 $329,000Active3 beds 2 baths1,056 sq. ft.
3501 N 144th Avenue, Holland, MI 49424
MLS# 26049801Listed by: RE/MAX LAKESHORE - Open Sat, 10:30am to 12pmNew
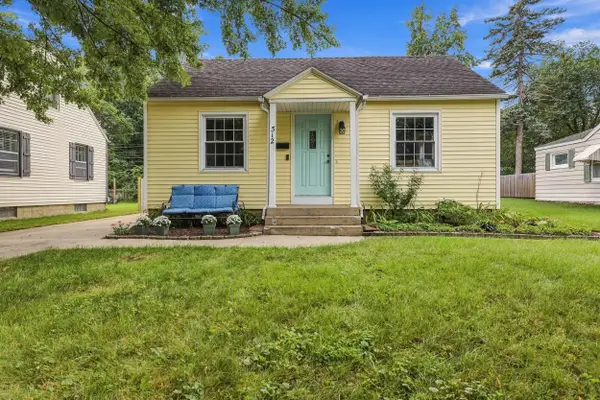 $205,000Active2 beds 1 baths736 sq. ft.
312 W 22nd Street, Holland, MI 49423
MLS# 26049773Listed by: FIVE STAR REAL ESTATE (HOLLAND) - New
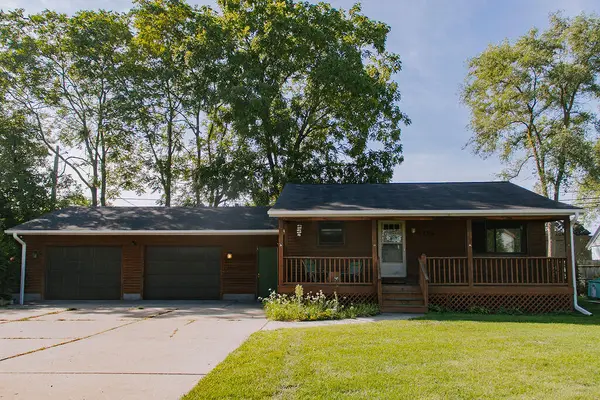 $282,900Active3 beds 2 baths886 sq. ft.
408 W 20th Street, Holland, MI 49423
MLS# 26049748Listed by: GREENRIDGE REALTY HOLLAND - New
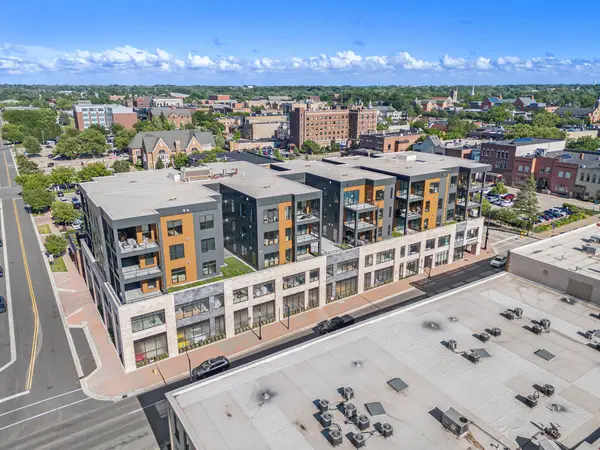 $999,500Active2 beds 2 baths1,699 sq. ft.
159 S River Avenue #504, Holland, MI 49423
MLS# 26049694Listed by: RE/MAX LAKESHORE


Protect your home and budget from life's surprises with an Assurant Home Warranty, backed by a partner that supports you through every step of homeownership. Explore Plans.
©2026 Century 21 Real Estate LLC. All rights reserved. CENTURY 21®, the CENTURY 21 Logo and C21® are service marks owned by Century 21 Real Estate LLC. Century 21 Real Estate LLC fully supports the principles of the Fair Housing Act and the Equal Opportunity Act. Each office is independently owned and operated. Listing information is deemed reliable but not guaranteed accurate.