
14 E 24th Street, Holland, MI 49423
Local realty services provided by:CENTURY 21 Northland
14 E 24th Street,Holland, MI 49423
$523,000
- 3 Beds
- 3 Baths
- - sq. ft.
- Single family
- Sold
Listed by: kyle geenen
Office: coldwell banker woodland schmidt
MLS#:26025826
Source:MI_MICHRIC
Sorry, we are unable to map this address
Price summary
- Price:$523,000
About this home
Welcome to 14 E 24th Street in Holland, a beautifully updated 3 bedroom, 2.5 bath home blending historic character with thoughtful modern updates. Just minutes from downtown Holland, parks, shopping, dining, and Lake Macatawa, this location offers incredible convenience. Inside, you'll find warm character, great natural light, and a completely new kitchen with stylish finishes that still connects seamlessly to the historic feel of the home. Upstairs features comfortable bedrooms and a beautiful primary-like bath, while the third-floor loft adds a unique flex space for an office, guest area, playroom, or quiet retreat. The lower level features a theatre room, adding another great space to relax or entertain. Outside, the private backyard is a true highlight with an included hot tub and sauna, creating a rare in-town escape. This is a special home with charm, updates, location, and lifestyle all in one. The kitchen and main living spaces flow easily together, making everyday living and entertaining feel effortless. Upstairs, a spacious loft area adds incredible flexibility -- perfect for a creative studio, additional lounge space, play area, or home office retreat. One of the standout features of this home is the incredible outdoor living space. Out back, a large deck creates the perfect setting for relaxing or entertaining, complete with a sauna and hot tub for year-round enjoyment. Whether it's summer evenings with friends or winter nights under the stars, this backyard is designed for lifestyle. Additional highlights include a great-sized detached garage offering ample storage and parking, along with a functional layout that supports a variety of living needs. The home's blend of historic charm and thoughtful updates gives it a warm, inviting feel that is increasingly hard to find. With its prime location next to an elementary school, close proximity to downtown Holland, and unique combination of character, upgrades, and lifestyle features, 14 E 24th Street is a rare opportunity you won't want to miss....
Contact an agent
Home facts
- Year built:1908
- Listing ID #:26025826
- Added:58 day(s) ago
- Updated:July 30, 2026 at 07:13 AM
Rooms and interior
- Bedrooms:3
- Total bathrooms:3
- Full bathrooms:2
- Half bathrooms:1
- Rooms Total:6
- Kitchen Description:Dishwasher, Oven, Range, Refrigerator
- Basement:Yes
Heating and cooling
- Heating:Forced Air
- Central air:Yes
Structure and exterior
- Year built:1908
- Construction Materials:Brick, Vinyl Siding
Utilities
- Water:Public
Finances and disclosures
- Price:$523,000
- Tax amount:$3,458 (2026)
Features and amenities
- Laundry features:Washer
Parking
- Garage:Yes
- Garage spaces:2
New listings near 14 E 24th Street
- Open Fri, 6 to 8pmNew
 $619,900Active4 beds 3 baths2,706 sq. ft.
3361 Elderwood Avenue, Holland, MI 49424
MLS# 26039137Listed by: COLDWELL BANKER WOODLAND SCHMIDT ART OFFICE - New
 $370,000Active4 beds 2 baths948 sq. ft.
231 Cypress, Holland, MI 49423
MLS# 70548708Listed by: KELLER WILLIAMS LAKESHORE
- New
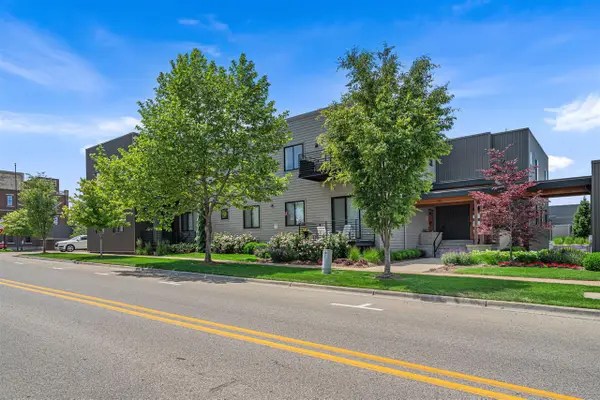 $374,900Active2 beds 1 baths813 sq. ft.
110 Central #104, Holland, MI 49423
MLS# 70548705Listed by: HOMEREALTY HOLLAND - New
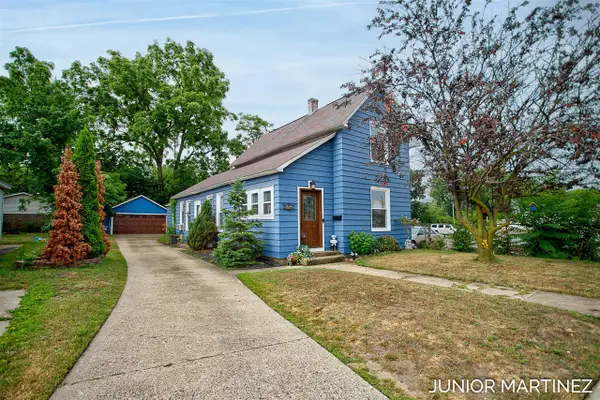 $325,000Active3 beds 1 baths1,163 sq. ft.
186 W 8th, Holland, MI 49423
MLS# 70548604Listed by: THE LOCAL ELEMENT - New
 $249,900Active0.91 Acres
941 E 16th Street, Holland, MI 49423
MLS# 26038837Listed by: COLDWELL BANKER WOODLAND SCHMIDT - New
 $335,000Active2 beds 2 baths900 sq. ft.
15475 Ransom Street, Holland, MI 49424
MLS# 71026038741Listed by: RE/MAX LAKESHORE - New
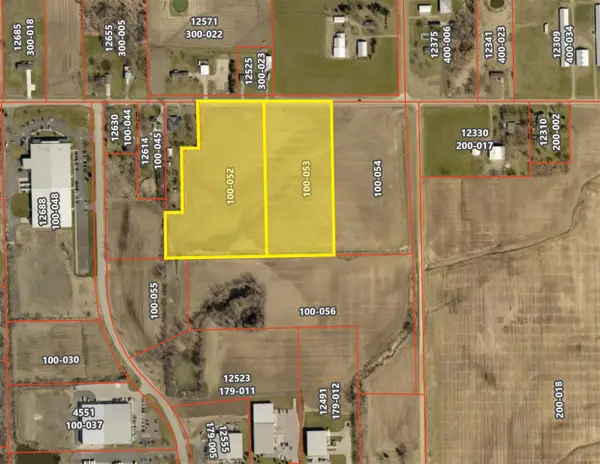 $702,500Active20.88 Acres
Holland Ave, Holland, MI 49424
MLS# 70548339Listed by: LAKESHORE COMMERCIAL REAL ESTATE - New
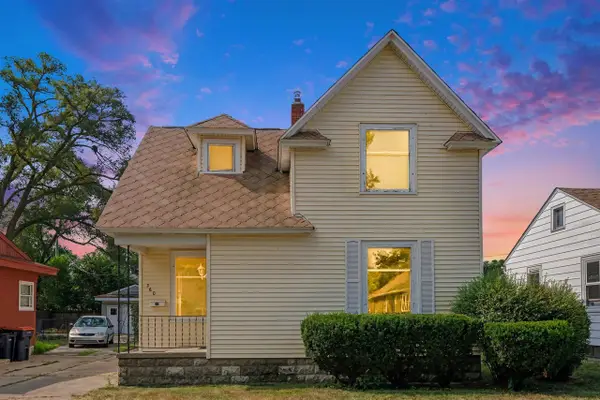 $319,900Active3 beds 1 baths1,580 sq. ft.
360 W 18th, Holland, MI 49423
MLS# 70548359Listed by: FIVE STAR REAL ESTATE (MAIN) - New
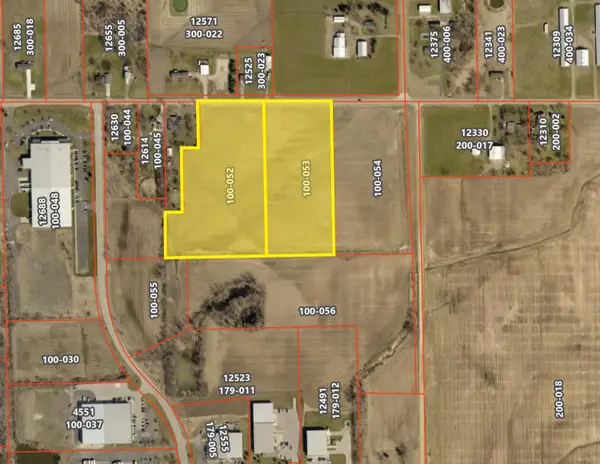 $702,500Active20.88 Acres
Holland Ave #Lots 3-4, Holland, MI 49424
MLS# 26038671Listed by: LAKESHORE COMMERCIAL REAL ESTATE - New
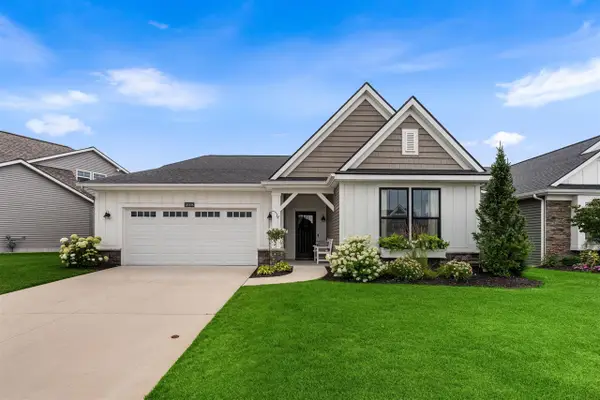 $639,900Active2 beds 2 baths1,892 sq. ft.
14006 Bradshaw Park, Holland, MI 49424
MLS# 70548172Listed by: EASTBROOK HOMES INC


Protect your home and budget from life's surprises with an Assurant Home Warranty, backed by a partner that supports you through every step of homeownership. Explore Plans.
©2026 Century 21 Real Estate LLC. All rights reserved. CENTURY 21®, the CENTURY 21 Logo and C21® are service marks owned by Century 21 Real Estate LLC. Century 21 Real Estate LLC fully supports the principles of the Fair Housing Act and the Equal Opportunity Act. Each office is independently owned and operated. Listing information is deemed reliable but not guaranteed accurate.