
14052 Phoenix Place Building: 20, Holland, MI 49424
Local realty services provided by:CENTURY 21 Metro Brokers
Listed by: kersh ruhl, lauri sisson
Office: coldwell banker woodland schmidt
MLS#:71026025510
Source:MI_REALCOMP
Price summary
- Price:$599,000
- Price per sq. ft.:$306.39
- Monthly HOA dues:$260
About this home
*accepted offer-working through contingencies* Welcome to the good life!This zero-step freestanding site condominium is exactly the home you've been waiting for in Macatawa Legends. Enjoy quiet summer evenings on the covered porch that backs up to greenspace, while the fan cools you from above. From there, walk into the sunroom where you're able to experience the best of Michigan's changing seasons--without the changing temperature. Luxurious finishes like granite countertops, wainscoting, built in shelving that flank the gas fireplace, and an oversized tiled shower add to the elegance. Come experience easy, community living--all less than ten minutes away from Lake Michigan beaches!
Contact an agent
Home facts
- Year built:2018
- Listing ID #:71026025510
- Added:61 day(s) ago
- Updated:July 29, 2026 at 10:06 AM
Rooms and interior
- Bedrooms:2
- Total bathrooms:2
- Full bathrooms:2
- Rooms Total:5
- Flooring:Carpet, Tile, Vinyl
- Kitchen Description:Pantry
- Living area:1,955 sq. ft.
Heating and cooling
- Cooling:Ceiling Fans, Central Air
- Heating:Forced Air, Natural Gas
Structure and exterior
- Roof:Composition
- Year built:2018
- Building area:1,955 sq. ft.
- Lot area:0.2 Acres
- Lot Features:Cul-de-Sac, Landscaped Ground Cover, Sprinklers
- Architectural Style:Free Standing/Detached, Ranch
- Construction Materials:Stone, Vinyl Siding
- Exterior Features:Covered, Patio, Porch, Private Entrance
- Foundation Description:Slab
Utilities
- Water:Public
- Sewer:Public Sewer
Finances and disclosures
- Price:$599,000
- Price per sq. ft.:$306.39
- Tax amount:$6,377
Features and amenities
- Appliances:Dishwasher, Disposal, Dryer, Humidifier, Range, Refrigerator, Washer
- Laundry features:Laundry Room
- Amenities:Pantry, Window Treatments
- Pool features:Community
Parking
- Parking description:Attached, Garage Door Opener, Garage Faces Front, Paved
- Garage spaces:3

New listings near 14052 Phoenix Place Building: 20
- New
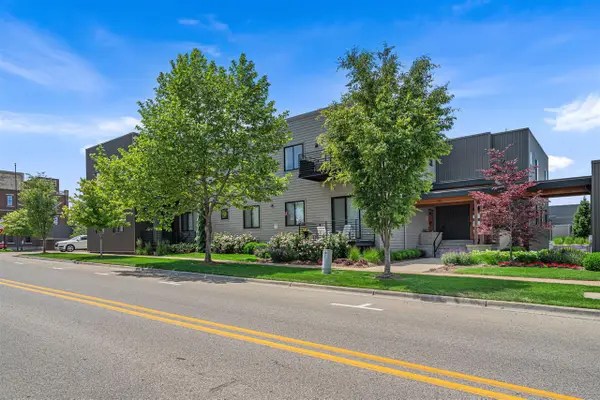 $374,900Active2 beds 1 baths813 sq. ft.
110 Central #104, Holland, MI 49423
MLS# 70548705Listed by: HOMEREALTY HOLLAND - Open Sat, 12 to 1:30pmNew
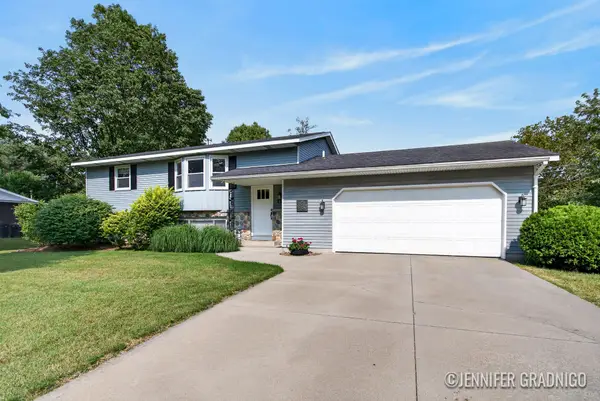 $370,000Active4 beds 2 baths1,496 sq. ft.
231 Cypress Avenue, Holland, MI 49423
MLS# 26039048Listed by: KELLER WILLIAMS LAKESHORE - New
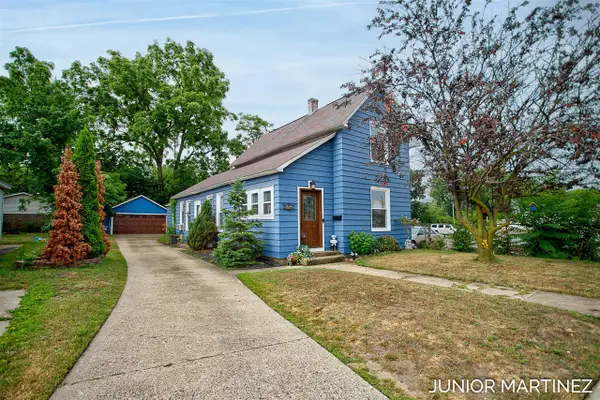 $325,000Active3 beds 1 baths1,163 sq. ft.
186 W 8th, Holland, MI 49423
MLS# 70548604Listed by: THE LOCAL ELEMENT - New
 $249,900Active0.91 Acres
941 E 16th Street, Holland, MI 49423
MLS# 26038837Listed by: COLDWELL BANKER WOODLAND SCHMIDT - New
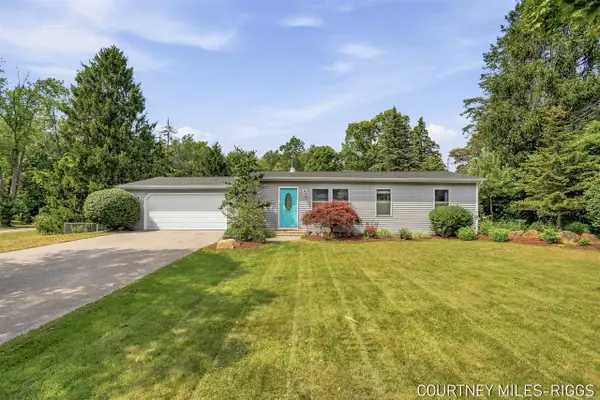 $335,000Active2 beds 2 baths900 sq. ft.
15475 Ransom, Holland, MI 49424
MLS# 70548404Listed by: RE/MAX LAKESHORE - New
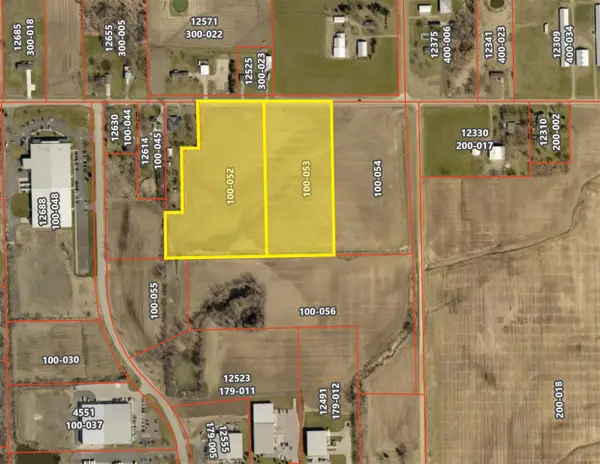 $702,500Active20.88 Acres
Holland Ave, Holland, MI 49424
MLS# 70548339Listed by: LAKESHORE COMMERCIAL REAL ESTATE - New
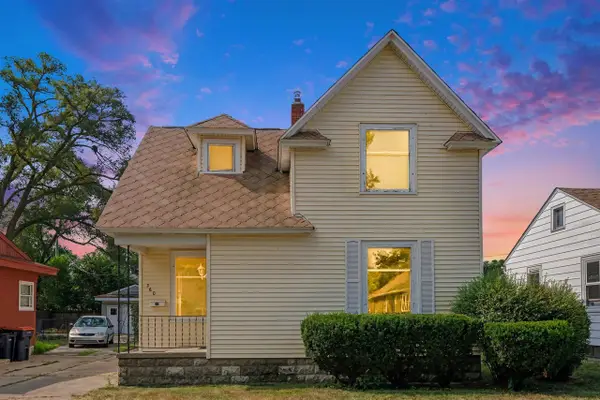 $319,900Active3 beds 1 baths1,580 sq. ft.
360 W 18th, Holland, MI 49423
MLS# 70548359Listed by: FIVE STAR REAL ESTATE (MAIN) - New
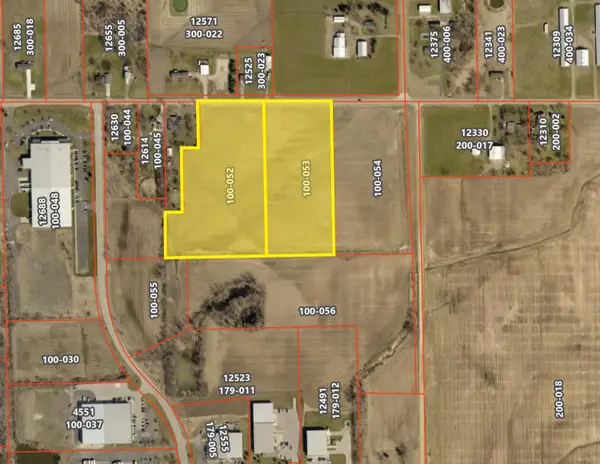 $702,500Active20.88 Acres
Holland Ave #Lots 3-4, Holland, MI 49424
MLS# 26038671Listed by: LAKESHORE COMMERCIAL REAL ESTATE - New
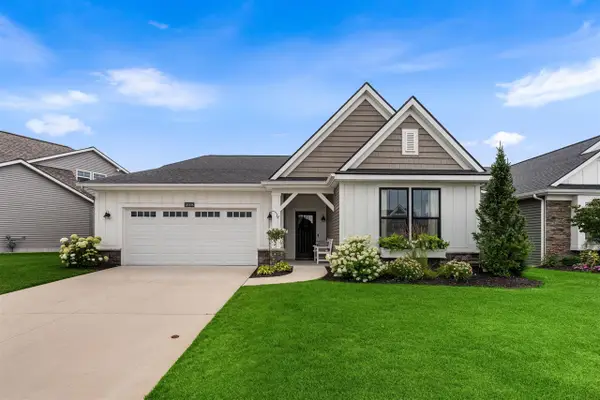 $639,900Active2 beds 2 baths1,892 sq. ft.
14006 Bradshaw Park, Holland, MI 49424
MLS# 70548172Listed by: EASTBROOK HOMES INC  $315,000Pending3 beds 2 baths1,329 sq. ft.
1718 Columbus, Holland, MI 49424
MLS# 70547999Listed by: KELLER WILLIAMS LAKESHORE


Protect your home and budget from life's surprises with an Assurant Home Warranty, backed by a partner that supports you through every step of homeownership. Explore Plans.
©2026 Century 21 Real Estate LLC. All rights reserved. CENTURY 21®, the CENTURY 21 Logo and C21® are service marks owned by Century 21 Real Estate LLC. Century 21 Real Estate LLC fully supports the principles of the Fair Housing Act and the Equal Opportunity Act. Each office is independently owned and operated. Listing information is deemed reliable but not guaranteed accurate.