
14255 Ottawa Creek, Holland, MI 49424
Local realty services provided by:CENTURY 21 Northland
14255 Ottawa Creek,Holland, MI 49424
$374,900
- 4 Beds
- 2 Baths
- 936 sq. ft.
- Single family
- Active
Listed by: ashley minor
Office: ember and stone real estate
MLS#:70553310
Source:MI_REALSOURCE
Price summary
- Price:$374,900
- Price per sq. ft.:$249.6
- Monthly HOA dues:$4.17
About this home
Corner Lot Charm in Holland! Ready for a home that checks all the boxes? Welcome to 14255 Ottawa Creek Lane! This turn-key bi-level home features a spacious footprint with 1,502 sq. ft. of finished living space, 2 full baths, and a daylight walk-out lower level ready for whatever your lifestyle needs. Highlights you'll Love: Prime Location: Situated in the desirable West Ottawa School District, close to shopping, parks, and Lake Michigan shorelines. Outdoor Space: Beautifully landscaped corner lot with plenty of room to entertain, play, or relax. Walk-Out Lower Level: Great natural light and flexible space for an extra living area, office, or game room. Attached 2-Car Garage: Plenty of storage for vehicles, gear, and tools. Don't wait on this West Michigan gem--schedule your tour today!
Contact an agent
Home facts
- Year built:2000
- Listing ID #:70553310
- Added:2 day(s) ago
- Updated:August 19, 2026 at 09:29 PM
Rooms and interior
- Bedrooms:4
- Total bathrooms:2
- Full bathrooms:2
- Rooms Total:5
- Kitchen Description:Dishwasher, Microwave, Range/Oven, Refrigerator
- Living area:936 sq. ft.
Heating and cooling
- Heating:Forced Air, Natural Gas
Structure and exterior
- Year built:2000
- Building area:936 sq. ft.
- Lot area:0.28 Acres
- Construction Materials:Vinyl Siding
- Foundation Description:Basement
- Levels:2 Story
Utilities
- Water:Public Water
Finances and disclosures
- Price:$374,900
- Price per sq. ft.:$249.6
- Tax amount:$4,252
Features and amenities
- Appliances:Dishwasher, Dryer, Microwave, Range/Oven, Refrigerator, Washer
- Laundry features:Dryer, Washer
Parking
- Parking description:Attached Garage
- Garage spaces:2
 Provided through IDX via MiRealSource. Courtesy of MiRealSource Shareholder. Copyright MiRealSource. The information published and disseminated by MiRealSource is communicated verbatim, without change by MiRealSource, as filed with MiRealSource by its members. The accuracy of all information, regardless of source, is not guaranteed or warranted. All information should be independently verified. Copyright 2026 MiRealSource. All rights reserved. The information provided hereby constitutes proprietary information of MiRealSource, Inc. and its shareholders, affiliates and licensees and may not be reproduced or transmitted in any form or by any means, electronic or mechanical, including photocopy, recording, scanning or any information storage and retrieval system, without written permission from MiRealSource, Inc. MI_REALSOURCE Member Broker: Brad Platt
New listings near 14255 Ottawa Creek
- New
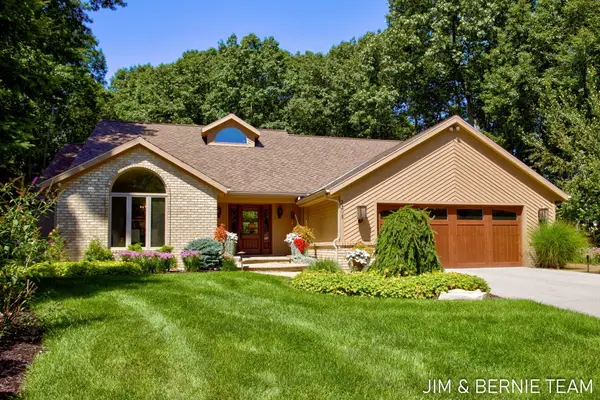 $990,000Active4 beds 3 baths1,976 sq. ft.
2295 Timberlee Drive, Holland, MI 49424
MLS# 26044379Listed by: COLDWELL BANKER WOODLAND SCHMIDT - New
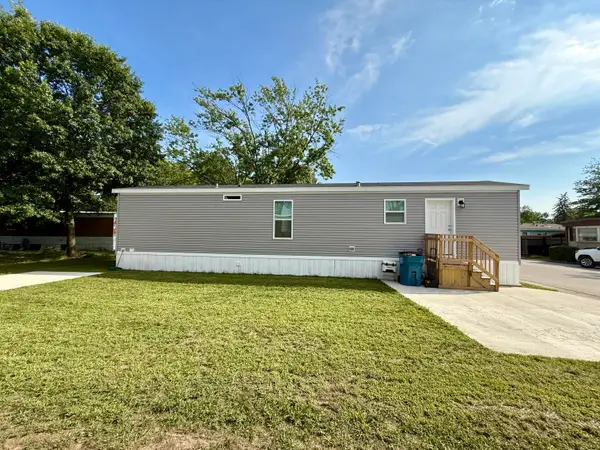 $85,000Active2 beds 1 baths728 sq. ft.
333 E Lakewood Boulevard Unit: 276, Holland, MI 49424
MLS# 71026044302Listed by: KELLER WILLIAMS HARBORTOWN - Open Sat, 1 to 3pmNew
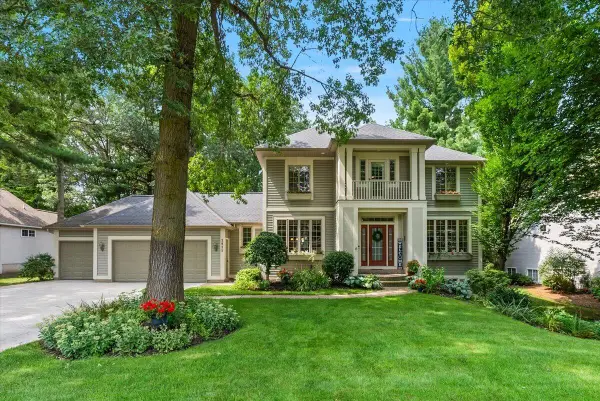 $649,000Active4 beds 4 baths2,835 sq. ft.
2931 Brookwind Drive, Holland, MI 49424
MLS# 26044294Listed by: COLDWELL BANKER WOODLAND SCHMIDT - Open Sat, 10 to 11amNew
 $395,500Active3 beds 3 baths2,075 sq. ft.
2985 Riley Ridge Road, Holland, MI 49424
MLS# 71026044407Listed by: WEST EDGE REAL ESTATE LLC - New
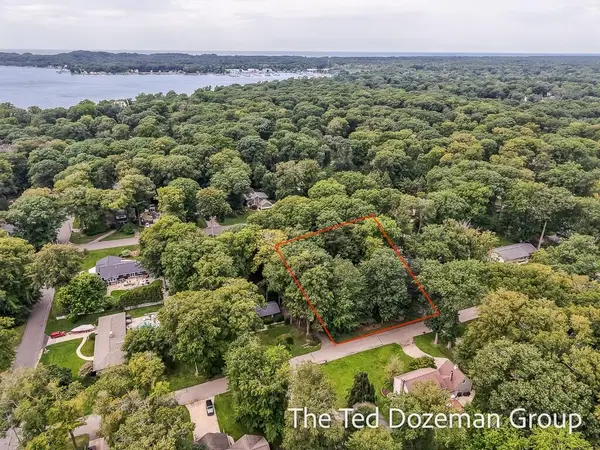 $150,000Active0.35 Acres
0 Marquette, Holland, MI 49424
MLS# 70553755Listed by: FIVE STAR REAL ESTATE-HOLLAND - New
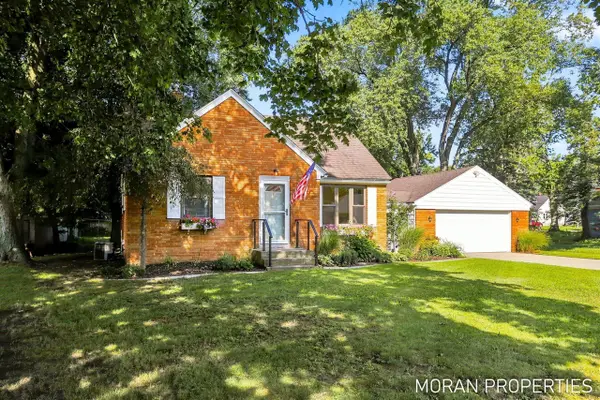 $299,900Active2 beds 1 baths1,052 sq. ft.
210 Hope, Holland, MI 49423
MLS# 70553643Listed by: FIVE STAR REAL ESTATE (MAIN) - New
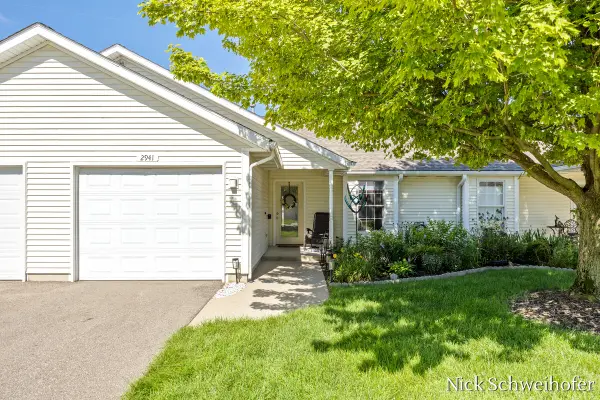 $238,000Active2 beds 1 baths1,135 sq. ft.
2941 Willow Terrace Court Unit: 46, Holland, MI 49424
MLS# 71026043943Listed by: KELLER WILLIAMS LAKESHORE - New
 $319,000Active2 beds 3 baths1,068 sq. ft.
2839 Jewel Court, Holland, MI 49424
MLS# 66026043861Listed by: ADRIAN REAL ESTATE - New
 $354,900Active2 beds 1 baths788 sq. ft.
110 Central Avenue Unit: 106, Holland, MI 49423
MLS# 71026043858Listed by: HOMEREALTY HOLLAND - Open Sun, 1 to 3pmNew
 $349,900Active3 beds 2 baths2,234 sq. ft.
271 Brook Lane Avenue, Holland, MI 49423
MLS# 65026043724Listed by: 616 REALTY LLC


Protect your home and budget from life's surprises with an Assurant Home Warranty, backed by a partner that supports you through every step of homeownership. Explore Plans.
©2026 Century 21 Real Estate LLC. All rights reserved. CENTURY 21®, the CENTURY 21 Logo and C21® are service marks owned by Century 21 Real Estate LLC. Century 21 Real Estate LLC fully supports the principles of the Fair Housing Act and the Equal Opportunity Act. Each office is independently owned and operated. Listing information is deemed reliable but not guaranteed accurate.