
14289 Essenburg Drive, Holland, MI 49424
Local realty services provided by:CENTURY 21 Bayshore Real Estate
14289 Essenburg Drive,Holland, MI 49424
$420,000
- 3 Beds
- 2 Baths
- - sq. ft.
- Single family
- Sold
Listed by: brendin devisser
Office: city2shore real estate holland
MLS#:26036237
Source:MI_MICHRIC
Sorry, we are unable to map this address
Price summary
- Price:$420,000
About this home
This is the kind of home you don't find every day, thoughtfully designed, full of character, and set up for the way people truly want to live. Sitting on 1.3 acres with frontage on Pine Creek, this property offers a peaceful backyard setting with abundant wildlife, beautiful views from the living room, and space to enjoy the outdoors. The clover-shaped pool creates the perfect summer gathering spot, and the 3-stall garage includes a 4th rear-facing garage door that opens directly toward the pool, ideal for entertaining in the shade, serving food, storing pool gear, or creating the ultimate indoor-outdoor hosting setup. Inside, the home has a layout that was ahead of its time. Cathedral ceilings with exposed beams bring warmth and character to the living room, while the double-sided fireplace connects the living and dining spaces beautifully. The floor plan offers a comfortable open feel while still giving each area its own purpose. All bedrooms are located on the same side of the home, including a private primary suite. Main-level laundry has its own spacious room, and the finished lower-level living area adds even more room to spread out, relax, or entertain. With new flooring, fresh paint, and your own design touches, this home could be completely transformed. The bones, layout, land, pool, garage setup, and setting are already here now it just needs someone with vision to make it their own....
Contact an agent
Home facts
- Year built:1976
- Listing ID #:26036237
- Added:59 day(s) ago
- Updated:September 13, 2026 at 06:59 AM
Rooms and interior
- Bedrooms:3
- Total bathrooms:2
- Full bathrooms:2
- Rooms Total:9
- Kitchen Description:Dishwasher, Microwave, Oven, Range, Refrigerator
- Basement:Yes
- Basement Description:Crawl Space
Heating and cooling
- Heating:Forced Air
- Central air:Yes
Structure and exterior
- Year built:1976
- Lot Features:Wetland Area, Wooded
- Construction Materials:Vinyl Siding
Finances and disclosures
- Price:$420,000
- Tax amount:$3,561 (2026)
Features and amenities
- Laundry features:Washer
Parking
- Garage:Yes
- Garage spaces:3
New listings near 14289 Essenburg Drive
- New
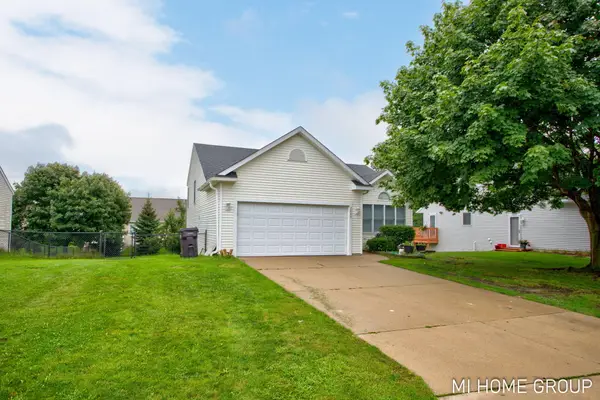 $395,000Active3 beds 2 baths1,695 sq. ft.
2888 Riley Ridge Avenue, Holland, MI 49424
MLS# 26048581Listed by: COLDWELL BANKER WOODLAND SCHMIDT - Open Sun, 10 to 11amNew
 $419,900Active5 beds 2 baths2,040 sq. ft.
461 W Lakewood Boulevard, Holland, MI 49424
MLS# 26048455Listed by: KELLER WILLIAMS HARBORTOWN - New
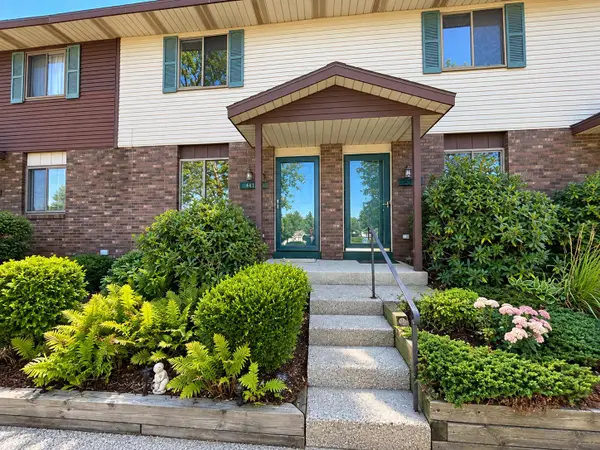 $199,900Active2 beds 1 baths1,128 sq. ft.
441 Lincoln Ridge Drive, Holland, MI 49423
MLS# 26048439Listed by: FIVE STAR REAL ESTATE - New
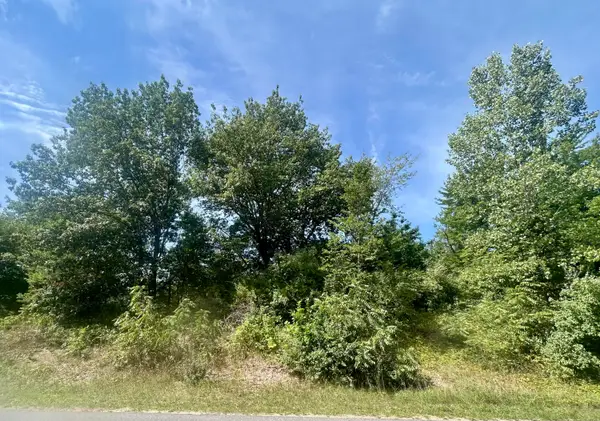 $119,900Active0.57 Acres
V/L 148th Avenue #Parcel B, Holland, MI 49424
MLS# 26048325Listed by: KELLER WILLIAMS HARBORTOWN - New
 $550,000Active4 beds 3 baths1,620 sq. ft.
3144 Timberpine, Holland, MI 49424
MLS# 70557817Listed by: KELLER WILLIAMS GR NORTH
- New
 $439,000Active3 beds 2 baths1,245 sq. ft.
838 S Shore Drive, Holland, MI 49423
MLS# 26048236Listed by: COLDWELL BANKER WOODLAND SCHMIDT - New
 $359,900Active3 beds 2 baths936 sq. ft.
311 W 30th, Holland, MI 49423
MLS# 70557809Listed by: RE/MAX LAKESHORE - Open Sun, 1 to 3pmNew
 $360,000Active3 beds 2 baths1,244 sq. ft.
409 W Lakewood Boulevard, Holland, MI 49424
MLS# 26048224Listed by: KELLER WILLIAMS HARBORTOWN - New
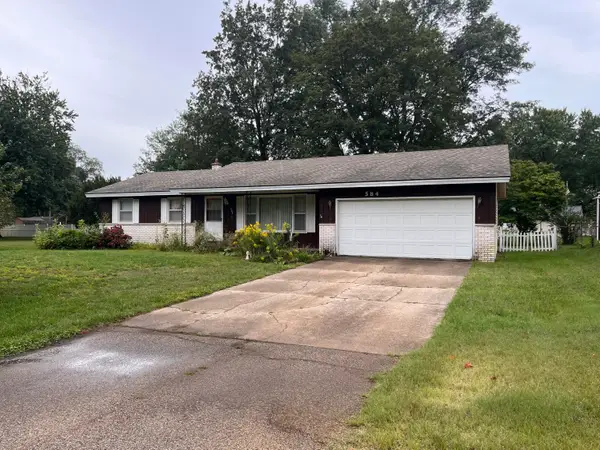 $255,000Active3 beds 2 baths1,252 sq. ft.
584 Pineview Drive, Holland, MI 49424
MLS# 26048225Listed by: TURNKEY REALTY LLC - New
 $550,000Active4 beds 3 baths2,871 sq. ft.
3144 Timberpine Court, Holland, MI 49424
MLS# 26048167Listed by: KELLER WILLIAMS GR NORTH


Protect your home and budget from life's surprises with an Assurant Home Warranty, backed by a partner that supports you through every step of homeownership. Explore Plans.
©2026 Century 21 Real Estate LLC. All rights reserved. CENTURY 21®, the CENTURY 21 Logo and C21® are service marks owned by Century 21 Real Estate LLC. Century 21 Real Estate LLC fully supports the principles of the Fair Housing Act and the Equal Opportunity Act. Each office is independently owned and operated. Listing information is deemed reliable but not guaranteed accurate.