
15911 Fendt Farm, Holland, MI 49424
Local realty services provided by:CENTURY 21 Signature Realty
15911 Fendt Farm,Holland, MI 49424
- 5 Beds
- 3 Baths
- - sq. ft.
- Single family
- Sold
Listed by: melanie griffin, loraine griffin
Office: keller williams lakeshore
MLS#:70543636
Source:MI_REALSOURCE
Sorry, we are unable to map this address
Price summary
- Price:
About this home
Welcome to Northland Estates! This 5 BR 3 bath home is in a very desirable location on .5 acres. Located out in the country right between GH and Holland with several beaches nearby. The current owner has made many improvements since purchasing in 2015, too many to list! Please see the attached Highlight Sheet to view them all! The 2 level deck with built in waterfall and gas fireplace/firepit makes for great outdoor living in a private backyard. The beautiful gas grill is being left with the home (hooked up to natural gas). This home is move-in ready. It has it all!!
Contact an agent
Home facts
- Year built:1978
- Listing ID #:70543636
- Added:68 day(s) ago
- Updated:September 11, 2026 at 07:00 AM
Rooms and interior
- Bedrooms:5
- Total bathrooms:3
- Full bathrooms:3
- Rooms Total:6
- Kitchen Description:Dishwasher, Microwave, On Main Level, Range/Oven, Refrigerator
- Bedroom Description:Bedroom 2 on Main Level, Bedroom 3 on Main Level, Bedroom 4 on Lower Level, Bedroom 5 on Lower Level
- Basement Description:Egress/Daylight Windows
Heating and cooling
- Heating:Forced Air, Heat Pump(s), Natural Gas
Structure and exterior
- Year built:1978
- Construction Materials:Brick, Vinyl Siding
- Exterior Features:Lawn Sprinkler, Storms/Screens
- Foundation Description:Basement, Crawl
- Levels:1 Story
Utilities
- Water:Public Water
Finances and disclosures
- Price:
- Tax amount:$3,872
Features and amenities
- Appliances:Dishwasher, Dryer, Microwave, Range/Oven, Refrigerator, Washer
- Laundry features:Dryer, Washer
Parking
- Parking description:Attached Garage, Garage Door Opener
- Garage spaces:2
 Provided through IDX via MiRealSource. Courtesy of MiRealSource Shareholder. Copyright MiRealSource. The information published and disseminated by MiRealSource is communicated verbatim, without change by MiRealSource, as filed with MiRealSource by its members. The accuracy of all information, regardless of source, is not guaranteed or warranted. All information should be independently verified. Copyright 2026 MiRealSource. All rights reserved. The information provided hereby constitutes proprietary information of MiRealSource, Inc. and its shareholders, affiliates and licensees and may not be reproduced or transmitted in any form or by any means, electronic or mechanical, including photocopy, recording, scanning or any information storage and retrieval system, without written permission from MiRealSource, Inc. MI_REALSOURCE Member Broker: Andrew Hauck
New listings near 15911 Fendt Farm
- New
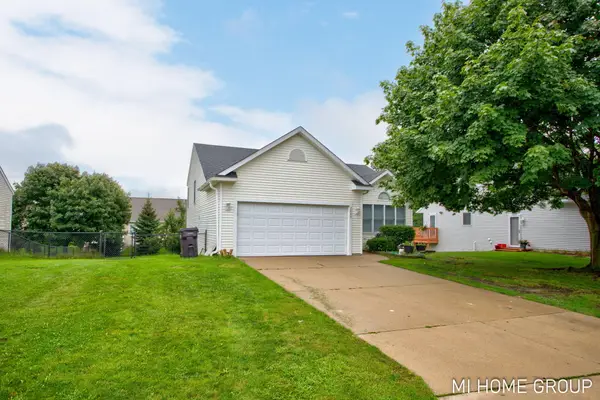 $395,000Active3 beds 2 baths1,695 sq. ft.
2888 Riley Ridge Avenue, Holland, MI 49424
MLS# 26048581Listed by: COLDWELL BANKER WOODLAND SCHMIDT - Open Sun, 10 to 11amNew
 $419,900Active5 beds 2 baths2,040 sq. ft.
461 W Lakewood Boulevard, Holland, MI 49424
MLS# 26048455Listed by: KELLER WILLIAMS HARBORTOWN - New
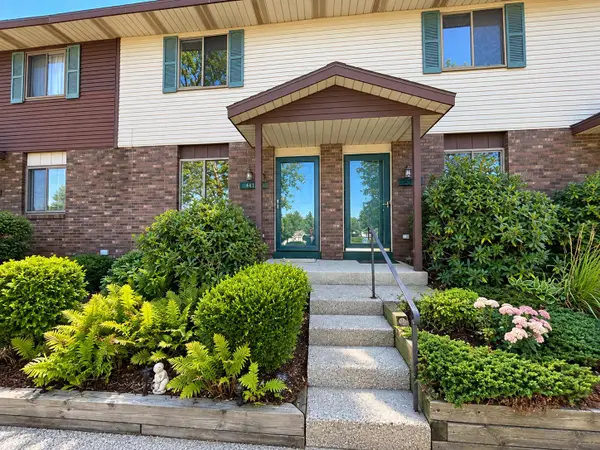 $199,900Active2 beds 1 baths1,128 sq. ft.
441 Lincoln Ridge Drive, Holland, MI 49423
MLS# 26048439Listed by: FIVE STAR REAL ESTATE - New
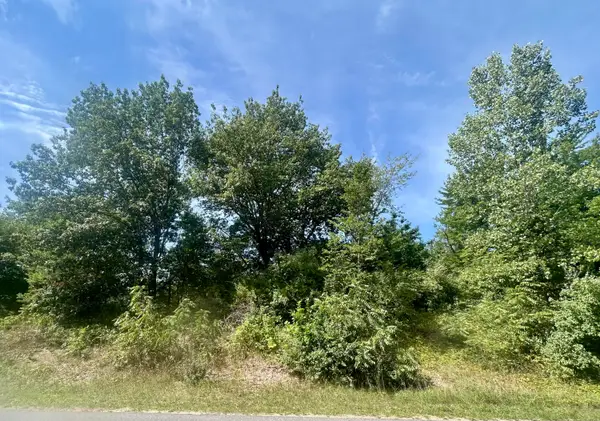 $119,900Active0.57 Acres
V/L 148th Avenue #Parcel B, Holland, MI 49424
MLS# 26048325Listed by: KELLER WILLIAMS HARBORTOWN - New
 $550,000Active4 beds 3 baths1,620 sq. ft.
3144 Timberpine, Holland, MI 49424
MLS# 70557817Listed by: KELLER WILLIAMS GR NORTH - New
 $439,000Active3 beds 2 baths1,245 sq. ft.
838 S Shore Drive, Holland, MI 49423
MLS# 26048236Listed by: COLDWELL BANKER WOODLAND SCHMIDT - New
 $359,900Active3 beds 2 baths936 sq. ft.
311 W 30th, Holland, MI 49423
MLS# 70557809Listed by: RE/MAX LAKESHORE - Open Sun, 1 to 3pmNew
 $360,000Active3 beds 2 baths1,244 sq. ft.
409 W Lakewood Boulevard, Holland, MI 49424
MLS# 26048224Listed by: KELLER WILLIAMS HARBORTOWN - New
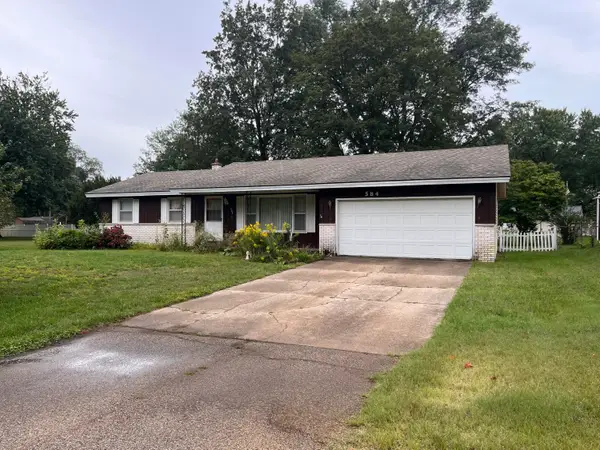 $255,000Active3 beds 2 baths1,252 sq. ft.
584 Pineview Drive, Holland, MI 49424
MLS# 26048225Listed by: TURNKEY REALTY LLC - New
 $550,000Active4 beds 3 baths2,871 sq. ft.
3144 Timberpine Court, Holland, MI 49424
MLS# 26048167Listed by: KELLER WILLIAMS GR NORTH


Protect your home and budget from life's surprises with an Assurant Home Warranty, backed by a partner that supports you through every step of homeownership. Explore Plans.
©2026 Century 21 Real Estate LLC. All rights reserved. CENTURY 21®, the CENTURY 21 Logo and C21® are service marks owned by Century 21 Real Estate LLC. Century 21 Real Estate LLC fully supports the principles of the Fair Housing Act and the Equal Opportunity Act. Each office is independently owned and operated. Listing information is deemed reliable but not guaranteed accurate.