
193 Depot, Holland, MI 49424
Local realty services provided by:CENTURY 21 Realty North
193 Depot,Holland, MI 49424
$355,000
- 3 Beds
- 2 Baths
- 1,783 sq. ft.
- Single family
- Active
Listed by: troy schearer
Office: jpar - great lakes bay region
MLS#:50227966
Source:MI_REALSOURCE
Price summary
- Price:$355,000
- Price per sq. ft.:$99.55
About this home
A vaulted main level, an elevated back deck, and a walkout lower level make the most of this Holland Township bi-level. The kitchen, dining area, and living room share an open layout, with a kitchen peninsula for extra prep space and sliding glass doors from the dining area to the deck. Stairs from the deck lead to the backyard, while a second set of sliders opens from the lower level directly onto the patio. The home offers two full baths and an attached two-car garage
Contact an agent
Home facts
- Year built:2004
- Subdivision & Development:Chesapeake Manor
- Listing ID #:50227966
- Added:1 day(s) ago
- Updated:November 19, 2026 at 07:01 AM
Rooms and interior
- Bedrooms:3
- Total bathrooms:2
- Full bathrooms:2
- Bedroom Description:Bedroom 1 on Entry Level, Bedroom 2 on Entry Level, Bedroom 3 on Second Level
- Basement Description:Finished
- Living area:1,783 sq. ft.
Heating and cooling
- Heating:Forced Air, Natural Gas
Structure and exterior
- Year built:2004
- Building area:1,783 sq. ft.
- Lot area:0.22 Acres
- Architectural Style:Bi-Level, Split Level
- Construction Materials:Vinyl Siding
- Foundation Description:Basement
Utilities
- Water:Public Water
- Sewer:Public Sanitary
Finances and disclosures
- Price:$355,000
- Price per sq. ft.:$99.55
- Tax amount:$2,680
Parking
- Parking description:Attached Garage
- Garage spaces:2
 Provided through IDX via MiRealSource. Courtesy of MiRealSource Shareholder. Copyright MiRealSource. The information published and disseminated by MiRealSource is communicated verbatim, without change by MiRealSource, as filed with MiRealSource by its members. The accuracy of all information, regardless of source, is not guaranteed or warranted. All information should be independently verified. Copyright 2026 MiRealSource. All rights reserved. The information provided hereby constitutes proprietary information of MiRealSource, Inc. and its shareholders, affiliates and licensees and may not be reproduced or transmitted in any form or by any means, electronic or mechanical, including photocopy, recording, scanning or any information storage and retrieval system, without written permission from MiRealSource, Inc.
New listings near 193 Depot
- New
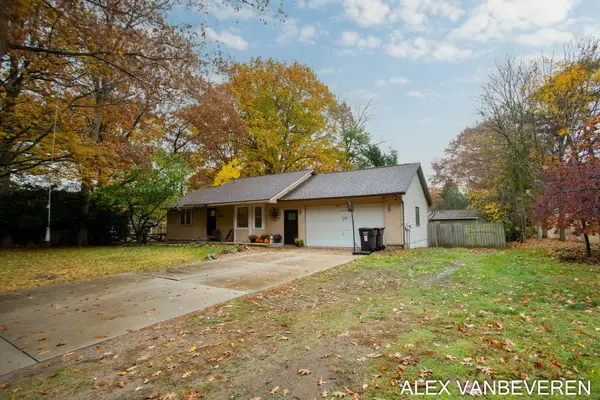 $361,000Active3 beds 3 baths2,191 sq. ft.
16990 Ransom Street, Holland, MI 49424
MLS# 26060851Listed by: WEST EDGE REAL ESTATE LLC - New
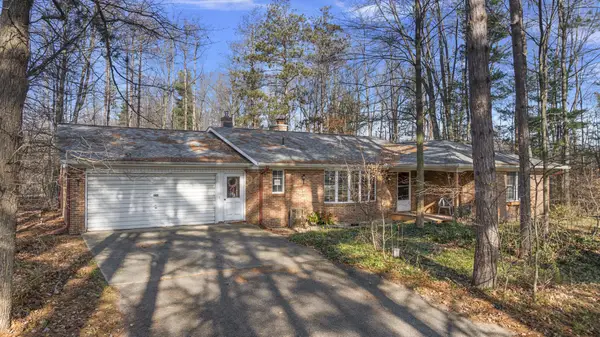 $485,000Active2 beds 2 baths1,736 sq. ft.
16245 Quincy Street, Holland, MI 49424
MLS# 26060743Listed by: HOMEREALTY HOLLAND - New
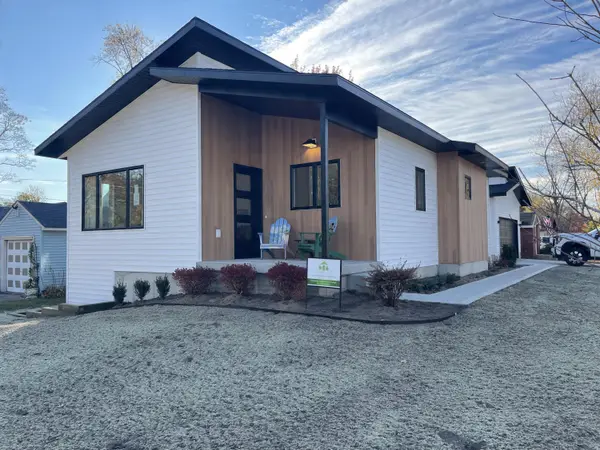 $348,000Active2 beds 2 baths1,020 sq. ft.
550 W 20th Street, Holland, MI 49423
MLS# 26060748Listed by: THE LEMONADE GROUP LLC - New
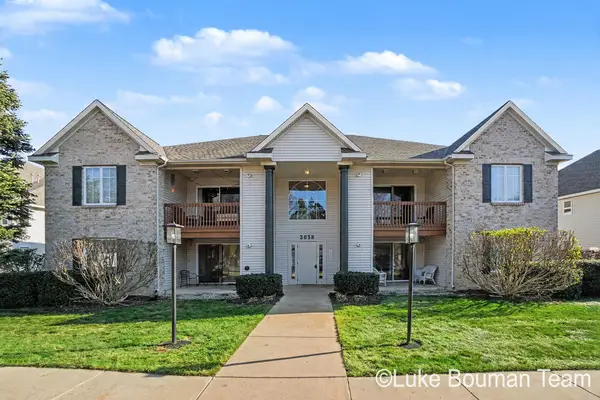 $239,900Active2 beds 2 baths1,241 sq. ft.
3058 W Crystal Waters Drive #2, Holland, MI 49424
MLS# 26060728Listed by: HOMEREALTY HOLLAND - New
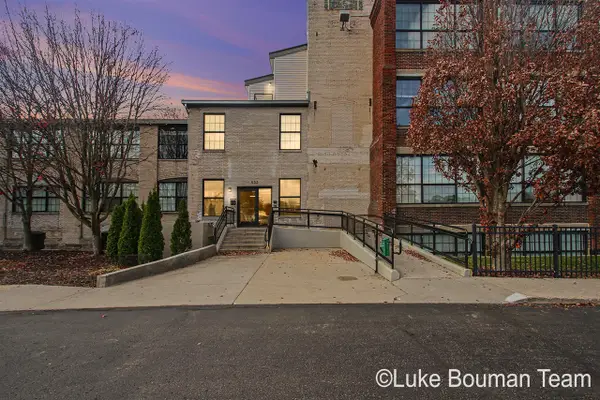 $279,900Active2 beds 1 baths1,206 sq. ft.
533 Columbia #309, Holland, MI 49423
MLS# 70570337Listed by: HOMEREALTY HOLLAND - New
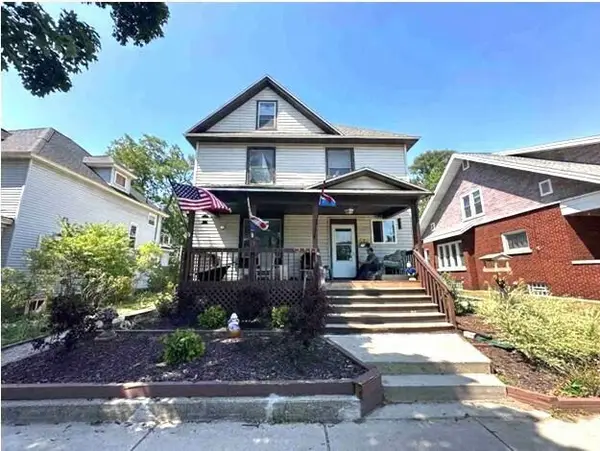 $315,000Active-- beds -- baths
29 E 16th Street, Holland, MI 49423
MLS# 26060632Listed by: EXP REALTY LLC - Open Fri, 4 to 5:30pmNew
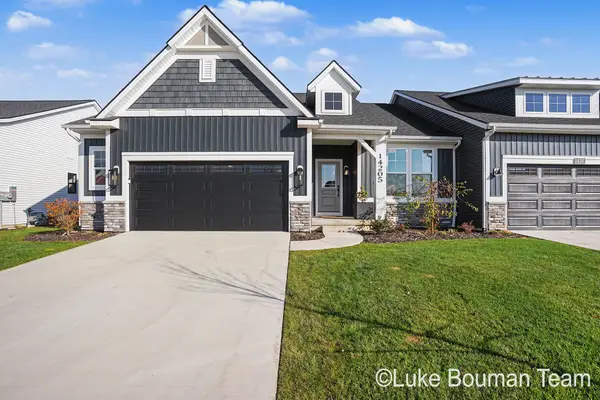 $629,900Active3 beds 3 baths2,176 sq. ft.
14205 Phoenix Place, Holland, MI 49424
MLS# 71026060557Listed by: HOMEREALTY HOLLAND - New
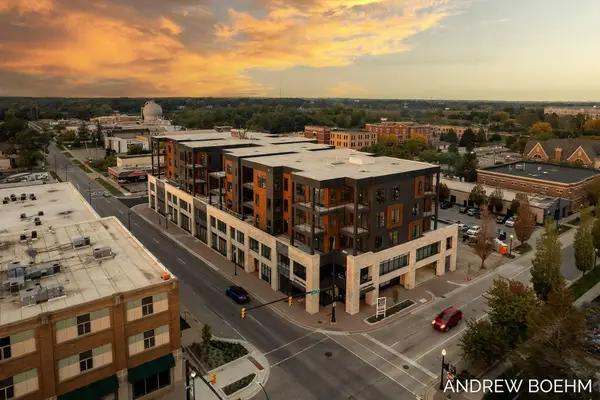 $924,900Active2 beds 2 baths1,501 sq. ft.
159 S River Avenue #503, Holland, MI 49423
MLS# 26060462Listed by: RE/MAX LAKESHORE 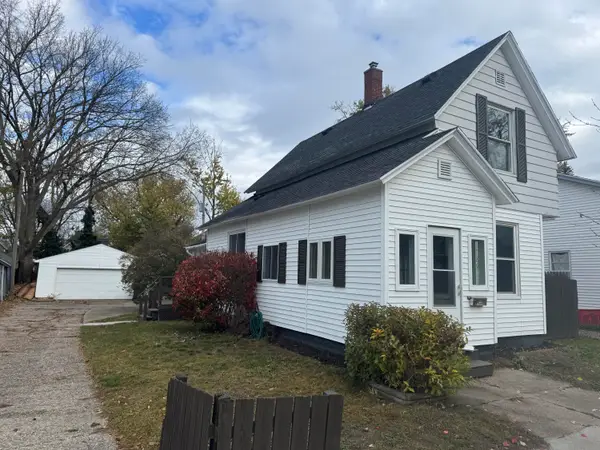 $249,900Pending3 beds 1 baths1,302 sq. ft.
111 E 17th Street E, Holland, MI 49423
MLS# 26060075Listed by: FIVE STAR REAL ESTATE


Protect your home and budget from life's surprises with an Assurant Home Warranty, backed by a partner that supports you through every step of homeownership. Explore Plans.
©2026 Century 21 Real Estate LLC. All rights reserved. CENTURY 21®, the CENTURY 21 Logo and C21® are service marks owned by Century 21 Real Estate LLC. Century 21 Real Estate LLC fully supports the principles of the Fair Housing Act and the Equal Opportunity Act. Each office is independently owned and operated. Listing information is deemed reliable but not guaranteed accurate.