
2080 W 32nd Street, Holland, MI 49423
Local realty services provided by:CENTURY 21 Dynamic Realty
Listed by: wendy j holstege
Office: keller williams lakeshore
MLS#:71026050953
Source:MI_REALCOMP
Price summary
- Price:$464,900
- Price per sq. ft.:$145.01
About this home
Welcome to this Laketown Township ranch offering 4 bedrooms, 3 full baths, and a fantastic South Holland location .3 miles to Eldean Marina, Macatawa Yacht Club or Sanctuary Woods w/ access to Lake Michigan. The home sits back on a large, private lot w/ fenced backyard, playhouse (She shed?), storage shed, and an oversized deck perfect for gatherings. Inside, you'll find a generous kitchen w/ snack bar, oodles of cabinetry, newer mechanicals and appliances, and a fireplace that anchors the main living area. Spacious primary ensuite includes a whirlpool tub for unwinding, 2 closets and dual sinks. Walkout lower level adds huge family room w/ built-in entertainment center, 4th BR, 3rd full bath and flexible spaces for an office/workout room or any need. A 2 stall garage w/ pull down storage completes this well maintained home. Freshly painted main floor, new water heater, sump pumps & roof on playhouse. Tour this home and move in for the holidays!
Contact an agent
Home facts
- Year built:1995
- Listing ID #:71026050953
- Added:34 day(s) ago
- Updated:October 29, 2026 at 10:07 AM
Rooms and interior
- Bedrooms:4
- Total bathrooms:3
- Full bathrooms:3
- Rooms Total:7
- Flooring:Carpet, Laminate, Tile
- Bathrooms Description:Jetted Tub
- Kitchen Description:Pantry
- Basement Description:Sump Pump, Walk-Out Access
- Living area:3,137 sq. ft.
Heating and cooling
- Cooling:Ceiling Fans, Central Air
- Heating:Forced Air, Natural Gas
Structure and exterior
- Roof:Composition
- Year built:1995
- Building area:3,137 sq. ft.
- Lot area:0.69 Acres
- Lot Features:Landscaped Ground Cover, Terraced Yard, Wooded
- Architectural Style:Ranch
- Construction Materials:Brick, Vinyl Siding
- Exterior Features:Deck, Patio, Playground
Utilities
- Water:Public
- Sewer:Private Sewer
Finances and disclosures
- Price:$464,900
- Price per sq. ft.:$145.01
- Tax amount:$4,638
Features and amenities
- Appliances:Dishwasher, Dryer, Oven, Range, Refrigerator, Washer
- Laundry features:Laundry Closet, Main Level
- Amenities:Pantry, Vaulted Ceilings, Window Treatments
Parking
- Parking description:Asphalt, Attached, Garage Door Opener, Garage Faces Side
- Garage spaces:2

New listings near 2080 W 32nd Street
- New
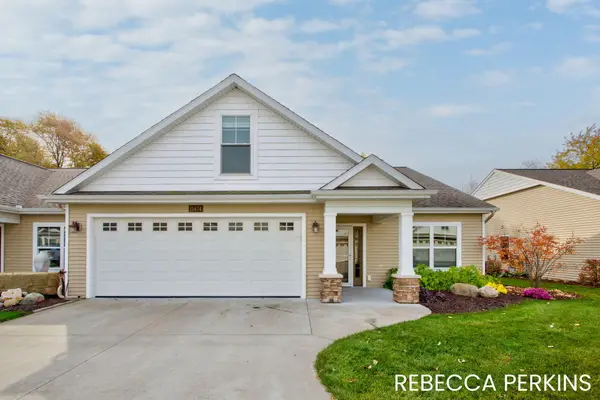 $478,500Active3 beds 2 baths2,153 sq. ft.
11474 South Lake Drive, Holland, MI 49424
MLS# 71026057385Listed by: HOMEREALTY HOLLAND - New
 $399,000Active3 beds 2 baths1,602 sq. ft.
106 E 31st, Holland, MI 49423
MLS# 70567002Listed by: FIVE STAR REAL ESTATE-HOLLAND - New
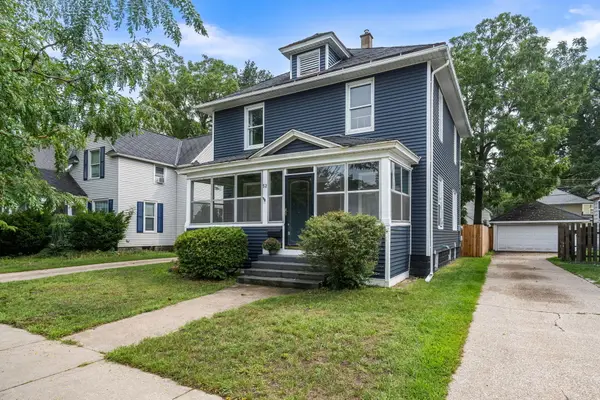 $305,000Active3 beds 2 baths1,667 sq. ft.
52 W 17th Street, Holland, MI 49423
MLS# 26057355Listed by: COLDWELL BANKER WOODLAND SCHMIDT - New
 $399,900Active3 beds 2 baths1,654 sq. ft.
1616 Pinta Drive, Holland, MI 49424
MLS# 26057334Listed by: COLDWELL BANKER WOODLAND SCHMIDT - New
 $349,900Active3 beds 3 baths1,215 sq. ft.
12926 N Bellwood, Holland, MI 49424
MLS# 70566937Listed by: GREENRIDGE REALTY HAMILTON - New
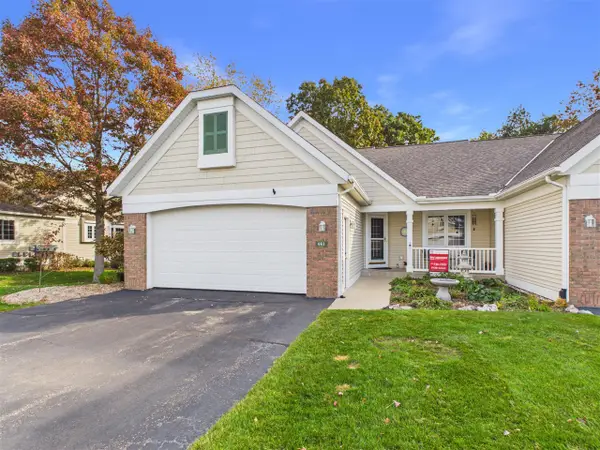 $440,000Active3 beds 3 baths1,383 sq. ft.
481 E Timberlake, Holland, MI 49424
MLS# 70566857Listed by: KELLER WILLIAMS LAKESHORE - New
 $245,000Active2 beds 2 baths1,241 sq. ft.
12249 S Crystal Waters #7, Holland, MI 49424
MLS# 70566736Listed by: HOMEREALTY HOLLAND - New
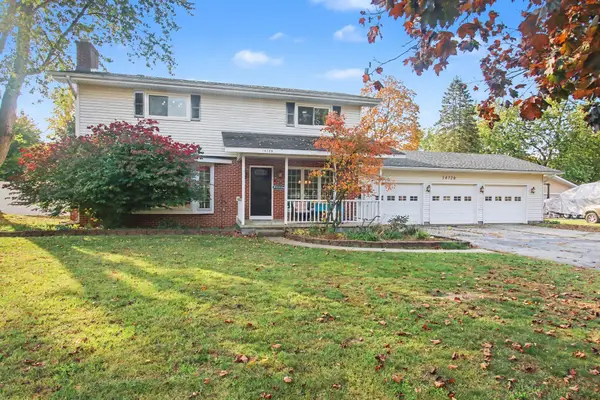 $425,000Active4 beds 2 baths1,872 sq. ft.
14720 Valley View Avenue, Holland, MI 49424
MLS# 26057160Listed by: COLDWELL BANKER WOODLAND SCHMIDT - New
 $269,900Active2 beds 1 baths756 sq. ft.
126 Cambridge, Holland, MI 49423
MLS# 70566734Listed by: CUELLAR REAL ESTATE - New
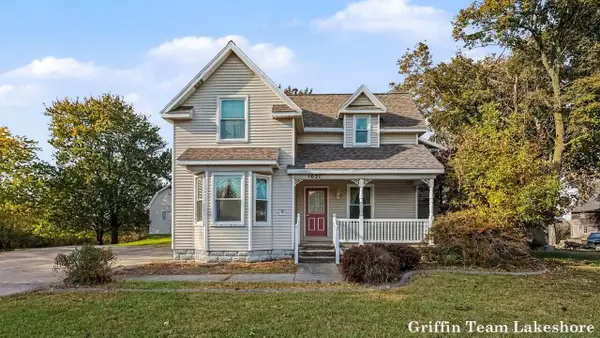 $447,900Active5 beds 2 baths2,394 sq. ft.
1021 Paw Paw, Holland, MI 49423
MLS# 70566789Listed by: KELLER WILLIAMS LAKESHORE


Protect your home and budget from life's surprises with an Assurant Home Warranty, backed by a partner that supports you through every step of homeownership. Explore Plans.
©2026 Century 21 Real Estate LLC. All rights reserved. CENTURY 21®, the CENTURY 21 Logo and C21® are service marks owned by Century 21 Real Estate LLC. Century 21 Real Estate LLC fully supports the principles of the Fair Housing Act and the Equal Opportunity Act. Each office is independently owned and operated. Listing information is deemed reliable but not guaranteed accurate.