
2161 Brighton Street, Holland, MI 49424
Local realty services provided by:CENTURY 21 Signature Realty
Listed by: jeff kermath
Office: kermath realty
MLS#:71026057579
Source:MI_REALCOMP
Price summary
- Price:$459,000
- Price per sq. ft.:$229.5
About this home
New Contemporary Home -Welcome to this stunning new two-story home offering approximately 2,000 sq ft of open-concept living in a quiet, welcoming neighborhood. Located adjacent to Lakewood Elementary--the top-rated school in the West Ottawa School District. Key Features 0.34-acre lot -- plenty of room for a garden shed and backyard entertaining Approximately 2,000 sq ft of finished living space, plus large garage. Plush carpet upstairs; luxury vinyl plank flooring downstairs Granite countertops throughout Large open main-floor living area with a flexible room (perfect as a 4th bedroom or home office) plus a full bathroom downstairs Upstairs: primary suite with his-and-hers walk-in closets and private bath, two additional bedrooms, and a full bathroom for the kids Large covered patio and back porch, ideal for entertaining Premium Andersen 400 Series windows and doors Attached two-stall garage with 18-ft door and 10-ft ceilings High-efficiency Goodman furnace
Contact an agent
Home facts
- Year built:2026
- Listing ID #:71026057579
- Added:1 day(s) ago
- Updated:October 29, 2026 at 11:02 PM
Rooms and interior
- Bedrooms:4
- Total bathrooms:3
- Full bathrooms:3
- Rooms Total:11
- Flooring:Carpet, Vinyl
- Living area:2,000 sq. ft.
Heating and cooling
- Cooling:Central Air
- Heating:Forced Air, Natural Gas
Structure and exterior
- Roof:Asphalt
- Year built:2026
- Building area:2,000 sq. ft.
- Lot area:0.34 Acres
- Lot Features:Adjacent to Public Land
- Architectural Style:Colonial
- Construction Materials:Stone, Vinyl Siding
- Exterior Features:Covered, Patio
- Foundation Description:Slab
Utilities
- Water:Public
- Sewer:Public Sewer, Storm Drain
Finances and disclosures
- Price:$459,000
- Price per sq. ft.:$229.5
- Tax amount:$5,928
Features and amenities
- Appliances:Disposal
- Laundry features:In Basement, Laundry Room
Parking
- Parking description:Attached, Garage Door Opener, Paved
- Garage spaces:2

New listings near 2161 Brighton Street
- New
 $379,000Active3 beds 2 baths1,491 sq. ft.
1687 Pinta Drive, Holland, MI 49424
MLS# 26057575Listed by: COLDWELL BANKER WOODLAND SCHMIDT - New
 $390,000Active2 beds 2 baths1,664 sq. ft.
579 Howard Avenue, Holland, MI 49424
MLS# 71026057441Listed by: RE/MAX LAKESHORE - New
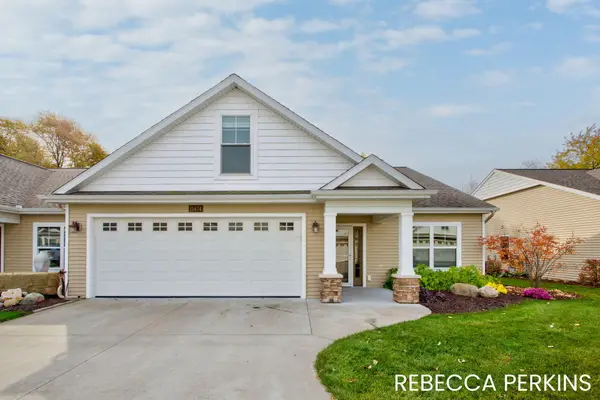 $478,500Active3 beds 2 baths2,153 sq. ft.
11474 South Lake Drive, Holland, MI 49424
MLS# 71026057385Listed by: HOMEREALTY HOLLAND - Open Sat, 12 to 2pmNew
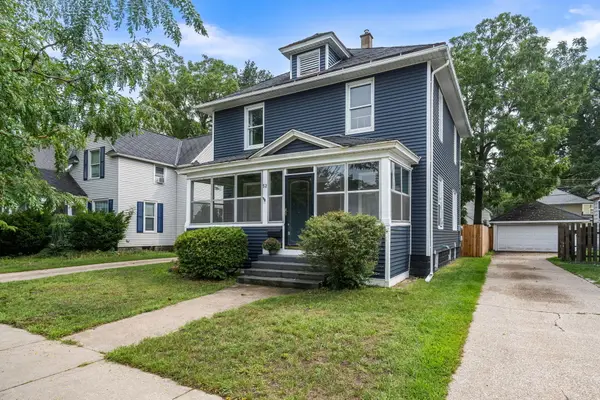 $305,000Active3 beds 2 baths1,667 sq. ft.
52 W 17th Street, Holland, MI 49423
MLS# 26057355Listed by: COLDWELL BANKER WOODLAND SCHMIDT - New
 $399,000Active3 beds 2 baths2,002 sq. ft.
106 E 31st Street, Holland, MI 49423
MLS# 26057359Listed by: FIVE STAR REAL ESTATE-HOLLAND - Open Sat, 2:30 to 3:30pmNew
 $399,900Active3 beds 2 baths1,654 sq. ft.
1616 Pinta Drive, Holland, MI 49424
MLS# 26057334Listed by: COLDWELL BANKER WOODLAND SCHMIDT - Open Sat, 11am to 1pmNew
 $349,900Active3 beds 3 baths2,146 sq. ft.
12926 N Bellwood Drive, Holland, MI 49424
MLS# 71026057288Listed by: GREENRIDGE REALTY HAMILTON - New
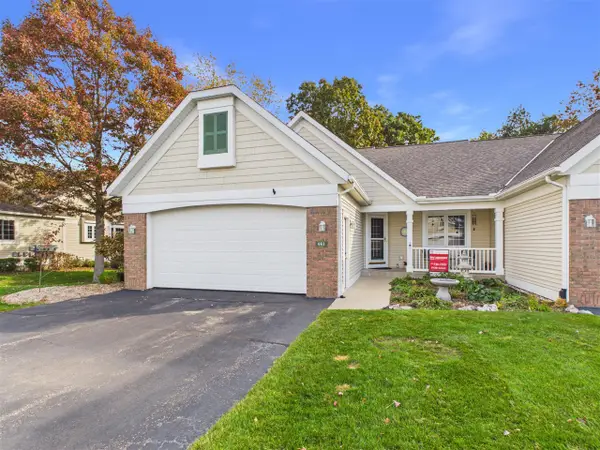 $440,000Active3 beds 3 baths1,383 sq. ft.
481 E Timberlake, Holland, MI 49424
MLS# 70566857Listed by: KELLER WILLIAMS LAKESHORE - New
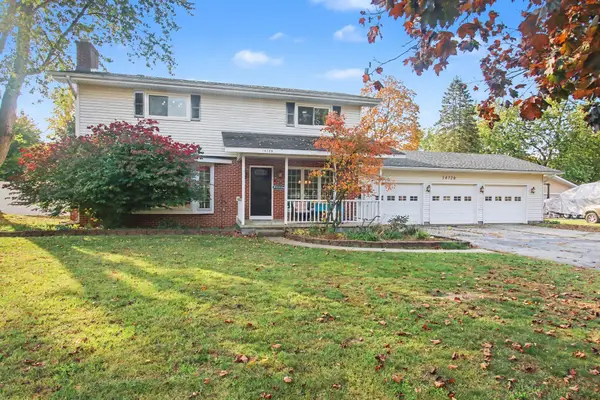 $425,000Active4 beds 2 baths1,872 sq. ft.
14720 Valley View Avenue, Holland, MI 49424
MLS# 26057160Listed by: COLDWELL BANKER WOODLAND SCHMIDT


Protect your home and budget from life's surprises with an Assurant Home Warranty, backed by a partner that supports you through every step of homeownership. Explore Plans.
©2026 Century 21 Real Estate LLC. All rights reserved. CENTURY 21®, the CENTURY 21 Logo and C21® are service marks owned by Century 21 Real Estate LLC. Century 21 Real Estate LLC fully supports the principles of the Fair Housing Act and the Equal Opportunity Act. Each office is independently owned and operated. Listing information is deemed reliable but not guaranteed accurate.