
280 Portchester, Holland, MI 49424
Local realty services provided by:CENTURY 21 Northland
Listed by: jeffrey overway
Office: five star real estate-holland
MLS#:70535207
Source:MI_REALSOURCE
Price summary
- Price:$535,000
- Price per sq. ft.:$170.98
- Monthly HOA dues:$16.67
About this home
Welcome home to Merrigold Woods! This ideal location is just minutes from Lake Macatawa, Holland State Park, nearby marinas, and only 10 minutes from downtown Holland! This 3 bedroom, 2.5 bath classic boasts a 3-car garage and a convenient main floor office, perfect for today's work-from-home lifestyle. The heart of the home features an open kitchen that flows seamlessly into a cozy den, complete with a charming brick fireplace--ideal for gatherings. Entertain in style with both formal living and dining rooms. The main level has beautiful wood floors. The upper level includes primary suite with walk in closet & full bath ensuite. There are 2 more upper-level bedrooms & a full bath, plus an upper office space/nursery/laundry option. Lower level includes an additional family room and great storage space. Don't miss your chance to own a home in one of the most coveted neighborhoods in the heart of Holland! House is sold AS IS and waiting for someone to give it a little TLC!
Contact an agent
Home facts
- Year built:1976
- Listing ID #:70535207
- Added:108 day(s) ago
- Updated:September 11, 2026 at 10:58 AM
Rooms and interior
- Bedrooms:4
- Total bathrooms:3
- Full bathrooms:2
- Half bathrooms:1
- Rooms Total:11
- Dining Description:On Main Level
- Kitchen Description:Dishwasher, Microwave, On Main Level, Range/Oven
- Bedroom Description:Bedroom 2 on Main Level, Bedroom 3 on Upper Level
- Living area:2,556 sq. ft.
Heating and cooling
- Heating:Forced Air, Natural Gas
Structure and exterior
- Year built:1976
- Building area:2,556 sq. ft.
- Lot area:0.37 Acres
- Construction Materials:Aluminum, Brick, Vinyl Siding
- Exterior Features:Lawn Sprinkler
- Foundation Description:Basement, Crawl
- Levels:2 Story
Utilities
- Water:Public Water
Finances and disclosures
- Price:$535,000
- Price per sq. ft.:$170.98
- Tax amount:$4,877
Features and amenities
- Appliances:Dishwasher, Microwave, Range/Oven
Parking
- Parking description:Attached Garage, Garage Door Opener
- Garage spaces:3
 Provided through IDX via MiRealSource. Courtesy of MiRealSource Shareholder. Copyright MiRealSource. The information published and disseminated by MiRealSource is communicated verbatim, without change by MiRealSource, as filed with MiRealSource by its members. The accuracy of all information, regardless of source, is not guaranteed or warranted. All information should be independently verified. Copyright 2026 MiRealSource. All rights reserved. The information provided hereby constitutes proprietary information of MiRealSource, Inc. and its shareholders, affiliates and licensees and may not be reproduced or transmitted in any form or by any means, electronic or mechanical, including photocopy, recording, scanning or any information storage and retrieval system, without written permission from MiRealSource, Inc. MI_REALSOURCE Member Broker: Brad Platt
New listings near 280 Portchester
- New
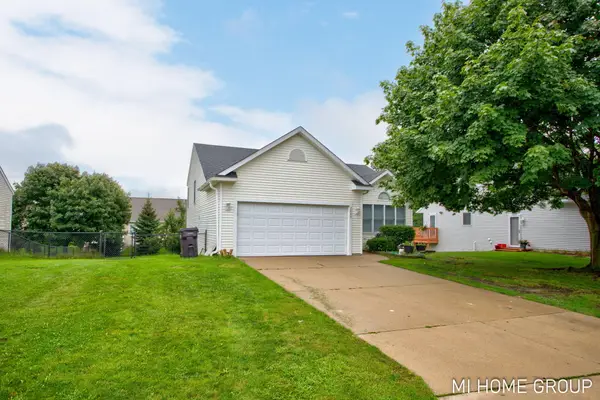 $395,000Active3 beds 2 baths1,695 sq. ft.
2888 Riley Ridge Avenue, Holland, MI 49424
MLS# 26048581Listed by: COLDWELL BANKER WOODLAND SCHMIDT - New
 $419,900Active5 beds 2 baths2,040 sq. ft.
461 W Lakewood Boulevard, Holland, MI 49424
MLS# 26048455Listed by: KELLER WILLIAMS HARBORTOWN 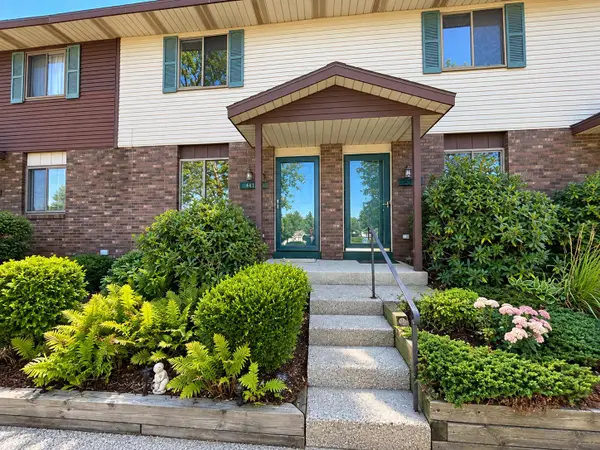 $199,900Pending2 beds 1 baths1,128 sq. ft.
441 Lincoln Ridge Drive, Holland, MI 49423
MLS# 26048439Listed by: FIVE STAR REAL ESTATE- New
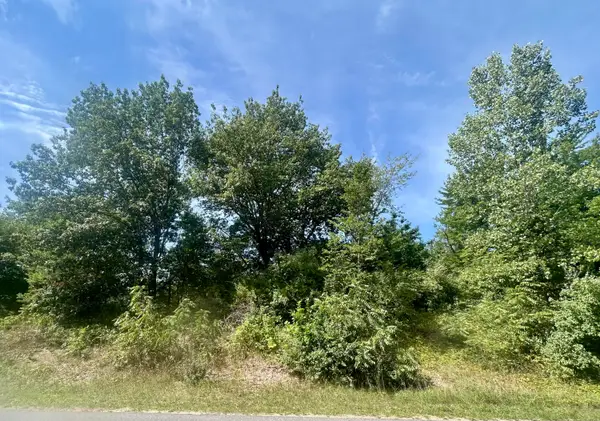 $119,900Active0.57 Acres
V/L 148th Avenue #Parcel B, Holland, MI 49424
MLS# 26048325Listed by: KELLER WILLIAMS HARBORTOWN - New
 $550,000Active4 beds 3 baths1,620 sq. ft.
3144 Timberpine, Holland, MI 49424
MLS# 70557817Listed by: KELLER WILLIAMS GR NORTH - New
 $439,000Active3 beds 2 baths1,245 sq. ft.
838 S Shore Drive, Holland, MI 49423
MLS# 26048236Listed by: COLDWELL BANKER WOODLAND SCHMIDT - New
 $359,900Active3 beds 2 baths936 sq. ft.
311 W 30th, Holland, MI 49423
MLS# 70557809Listed by: RE/MAX LAKESHORE - New
 $360,000Active3 beds 2 baths1,244 sq. ft.
409 W Lakewood Boulevard, Holland, MI 49424
MLS# 26048224Listed by: KELLER WILLIAMS HARBORTOWN - New
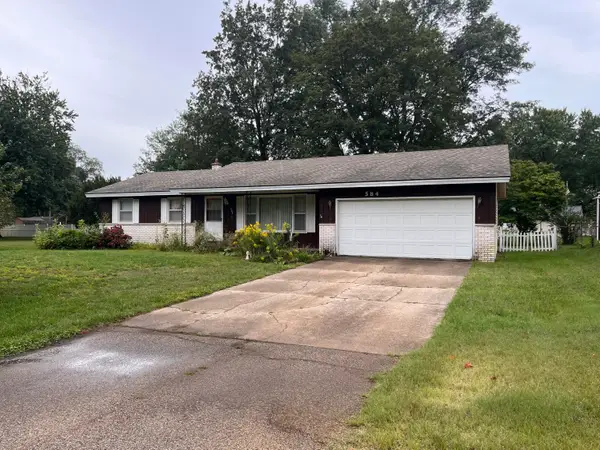 $255,000Active3 beds 2 baths1,252 sq. ft.
584 Pineview Drive, Holland, MI 49424
MLS# 26048225Listed by: TURNKEY REALTY LLC - New
 $550,000Active4 beds 3 baths2,871 sq. ft.
3144 Timberpine Court, Holland, MI 49424
MLS# 26048167Listed by: KELLER WILLIAMS GR NORTH


Protect your home and budget from life's surprises with an Assurant Home Warranty, backed by a partner that supports you through every step of homeownership. Explore Plans.
©2026 Century 21 Real Estate LLC. All rights reserved. CENTURY 21®, the CENTURY 21 Logo and C21® are service marks owned by Century 21 Real Estate LLC. Century 21 Real Estate LLC fully supports the principles of the Fair Housing Act and the Equal Opportunity Act. Each office is independently owned and operated. Listing information is deemed reliable but not guaranteed accurate.