
286 Dartmouth Avenue, Holland, MI 49423
Local realty services provided by:CENTURY 21 Affiliated
Listed by: rebecca perkins
Office: homerealty holland
MLS#:71026025703
Source:MI_REALCOMP
Price summary
- Price:$339,900
- Price per sq. ft.:$140.69
About this home
Charming 4 bed/2 full bath ranch in Holland Heights, with many convenient updates including kitchen and laminate flooring on the entire main...no carpet. Most recent updates include a renovated bath and new water heater (May 2026). Other updates include foam insulation basement(2025), flat roof(2024), dishwasher(2023), new A/C + duct cleaning (2022), dining room + living room windows (2021), and more! The kitchen is centrally located between the cozy living room (tons of natural light!) and the dining room, which could also be a 'flex' space. One bedroom features a full bath & washer/dryer hookups for main level laundry. The other 3 beds and full bath are down the hall. Unfinished basement has laundry hookups as well, and a large space perfect for a future rec room. Enjoy the fenced in yard from the deck. Attached 2-stall garage and separate storage shed allow for plenty of room to store tools or toys.
Contact an agent
Home facts
- Year built:1955
- Listing ID #:71026025703
- Added:35 day(s) ago
- Updated:June 30, 2026 at 10:03 AM
Rooms and interior
- Bedrooms:4
- Total bathrooms:2
- Full bathrooms:2
- Rooms Total:7
- Flooring:Laminate
- Kitchen Description:Pantry
- Basement Description:Full
- Living area:1,408 sq. ft.
Heating and cooling
- Cooling:Ceiling Fans, Central Air
- Heating:Forced Air, Natural Gas
Structure and exterior
- Roof:Composition, Shingle
- Year built:1955
- Building area:1,408 sq. ft.
- Lot area:0.22 Acres
- Lot Features:Corner Lot
- Architectural Style:Ranch
- Construction Materials:Vinyl Siding
- Exterior Features:Deck
- Foundation Description:Basement
Utilities
- Water:Public
- Sewer:Public Sewer
Finances and disclosures
- Price:$339,900
- Price per sq. ft.:$140.69
- Tax amount:$4,237
Features and amenities
- Appliances:Dishwasher, Microwave, Range, Refrigerator
- Laundry features:In Basement, Main Level
- Amenities:Pantry, Window Treatments
Parking
- Parking description:Attached, Garage Door Opener, Garage Faces Front, Gravel, Paved
- Garage spaces:2

New listings near 286 Dartmouth Avenue
- New
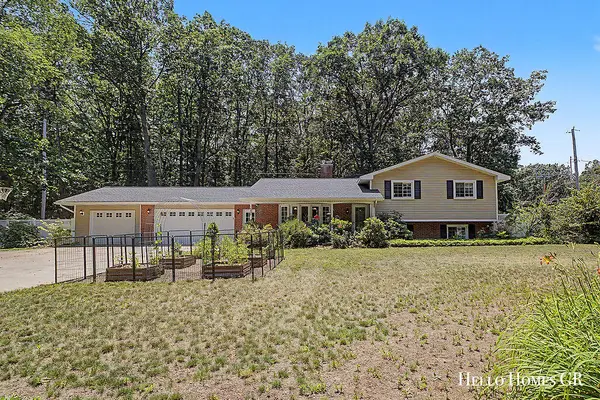 $449,900Active4 beds 3 baths1,244 sq. ft.
16680 Quincy, Holland, MI 49424
MLS# 70543325Listed by: HELLO HOMES GR - New
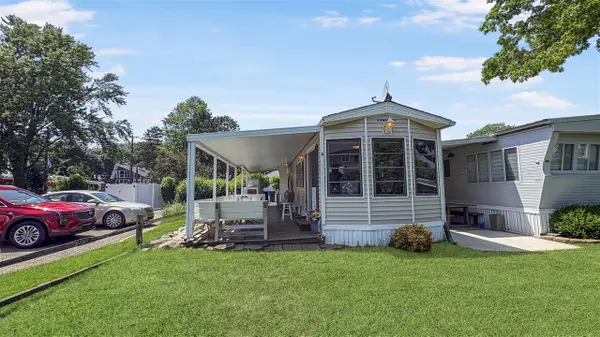 $315,000Active1 beds 1 baths420 sq. ft.
2250 Ottawa Beach #45, Holland, MI 49424
MLS# 70543127Listed by: CHILDRESS ASSOCIATES REALTY - New
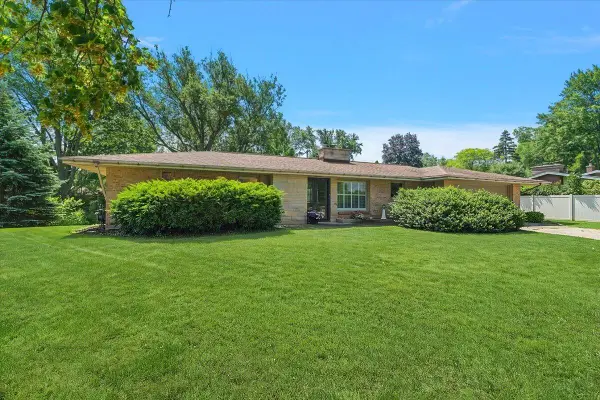 $485,000Active3 beds 2 baths1,245 sq. ft.
838 S Shore Drive, Holland, MI 49423
MLS# 26033386Listed by: COLDWELL BANKER WOODLAND SCHMIDT - New
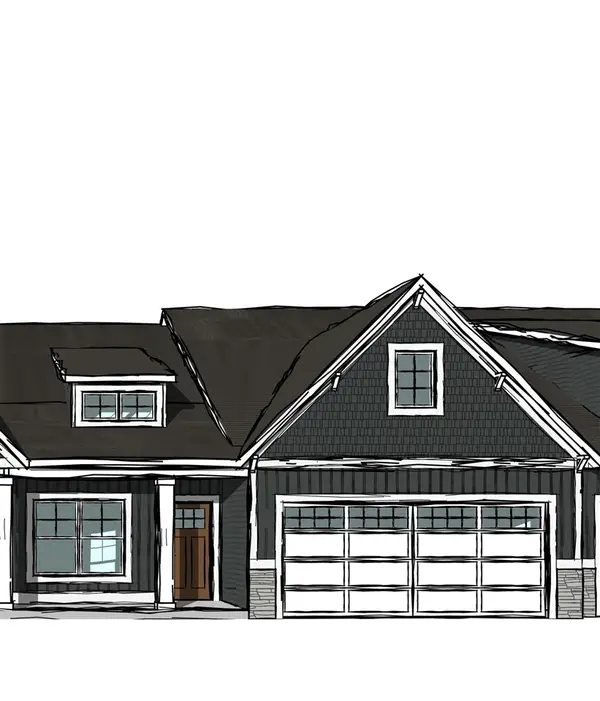 $344,900Active2 beds 2 baths1,441 sq. ft.
11931 Smithfield #Lot 9, Holland, MI 49424
MLS# 70542932Listed by: WEST EDGE REAL ESTATE LLC - New
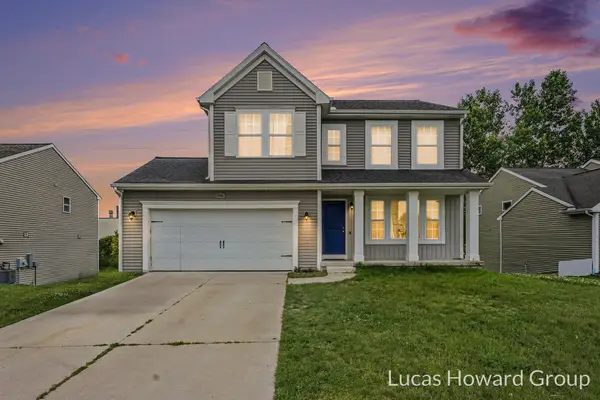 $379,900Active3 beds 3 baths1,682 sq. ft.
1041 Sunfield Dr Drive, Holland, MI 49424
MLS# 65026033207Listed by: KELLER WILLIAMS GR EAST - New
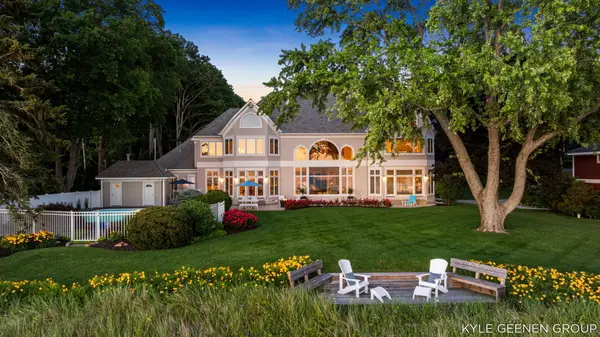 $3,895,000Active6 beds 6 baths6,451 sq. ft.
4951 Rosabelle Beach Avenue, Holland, MI 49424
MLS# 26033202Listed by: COLDWELL BANKER WOODLAND SCHMIDT - New
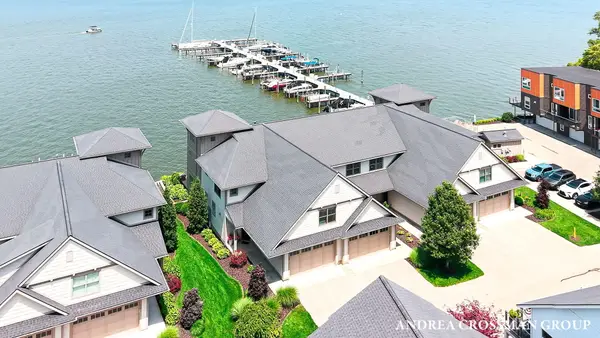 $1,325,000Active3 beds 4 baths3,389 sq. ft.
543 Macatawa Avenue, Holland, MI 49423
MLS# 26033213Listed by: COLDWELL BANKER WOODLAND SCHMIDT - New
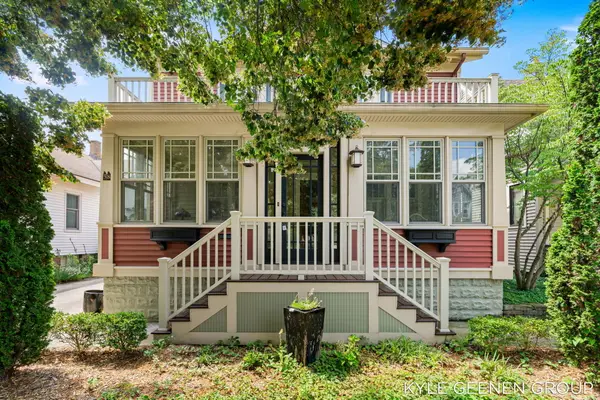 $350,000Active2 beds 2 baths1,445 sq. ft.
58 E 13th Street, Holland, MI 49423
MLS# 26033224Listed by: COLDWELL BANKER WOODLAND SCHMIDT - New
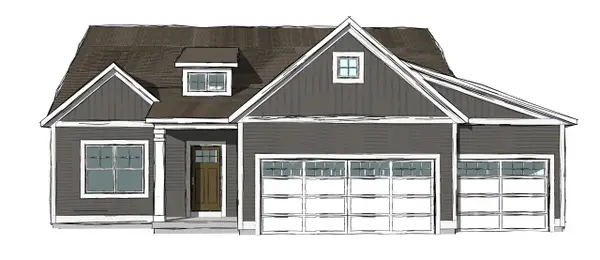 $529,900Active4 beds 3 baths1,538 sq. ft.
11701 Cherrybud #Lot 252, Holland, MI 49424
MLS# 70542806Listed by: WEST EDGE REAL ESTATE LLC - New
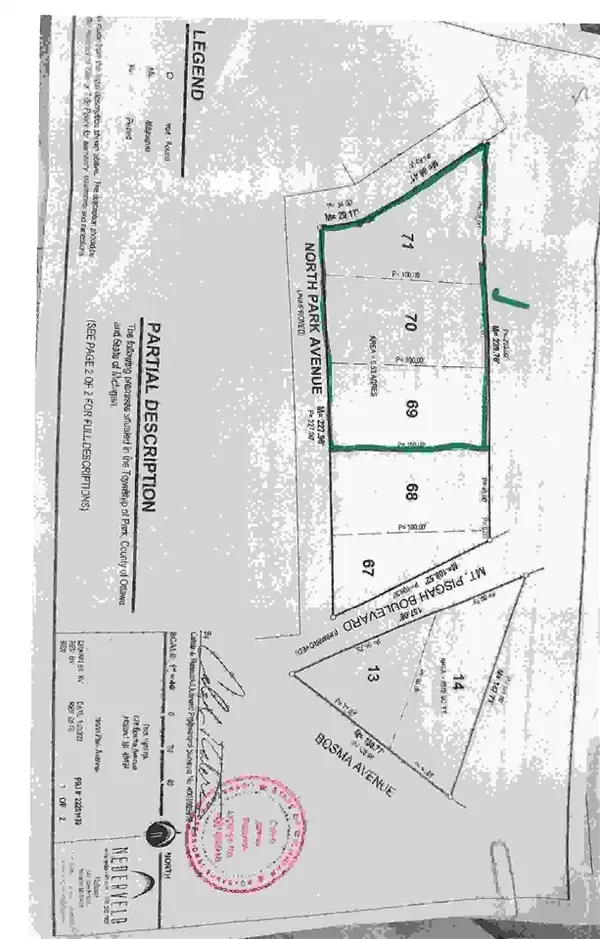 $200,000Active0.38 Acres
0 North Park, Holland, MI 49424
MLS# 70542737Listed by: SHORES OF MICHIGAN REAL ESTATE LLC


Protect your home and budget from life's surprises with an Assurant Home Warranty, backed by a partner that supports you through every step of homeownership. Explore Plans.
©2026 Century 21 Real Estate LLC. All rights reserved. CENTURY 21®, the CENTURY 21 Logo and C21® are service marks owned by Century 21 Real Estate LLC. Century 21 Real Estate LLC fully supports the principles of the Fair Housing Act and the Equal Opportunity Act. Each office is independently owned and operated. Listing information is deemed reliable but not guaranteed accurate.