
2947 Bayberry Court, Holland, MI 49424
Local realty services provided by:CENTURY 21 Affiliated
Listed by: wendy j holstege
Office: keller williams lakeshore
MLS#:71026053700
Source:MI_REALCOMP
Price summary
- Price:$429,900
- Price per sq. ft.:$157.13
- Monthly HOA dues:$360
About this home
Beautiful walkout stand alone condo offering 3 bedrooms and 2.5 baths and 2416 sq ft of finished space, highlighted by cathedral ceilings, an open floor plan, and spaces flooded with natural light. Thoughtful built ins, a stylish coffee bar, and partial water views create a warm, inviting atmosphere. Enjoy two gas fireplaces, updated colors and fixtures, plus recent improvements including a new water heater, roof, and garage door opener. The 2 stall attached garage features a convenient walk up storage area. Association beach access adds to the lifestyle appeal, and the location is unbeatable--close to shopping, dining, health care, bike paths, and more. Culdesac location with just 8 other villas. Toss the lawnmower and shovels and let someone else take care of the lawn and snow! A rare blend of comfort, convenience, and Lakeshore living.
Contact an agent
Home facts
- Year built:1998
- Subdivision & Development:SAPPHIRE VILLAS
- Listing ID #:71026053700
- Added:14 day(s) ago
- Updated:October 23, 2026 at 07:53 AM
Rooms and interior
- Bedrooms:3
- Total bathrooms:3
- Full bathrooms:2
- Half bathrooms:1
- Rooms Total:6
- Flooring:Carpet, Laminate
- Basement Description:Finished, Walk-Out Access
- Living area:2,416 sq. ft.
Heating and cooling
- Cooling:Central Air
- Heating:Forced Air, Natural Gas
Structure and exterior
- Roof:Composition
- Year built:1998
- Building area:2,416 sq. ft.
- Lot Features:Cul-de-Sac, Landscaped Ground Cover, Sprinklers
- Architectural Style:Free Standing/Detached, Ranch
- Construction Materials:Brick, Vinyl Siding
- Exterior Features:Deck, Private Entrance
Utilities
- Water:Public
- Sewer:Public Sewer
Finances and disclosures
- Price:$429,900
- Price per sq. ft.:$157.13
- Tax amount:$3,692
Features and amenities
- Appliances:Dishwasher, Disposal, Microwave, Oven, Range, Refrigerator
- Laundry features:In Bathroom, Main Level
- Amenities:Vaulted Ceilings
Parking
- Parking description:Asphalt, Attached, Garage Door Opener, Garage Faces Front
- Garage spaces:2

New listings near 2947 Bayberry Court
- New
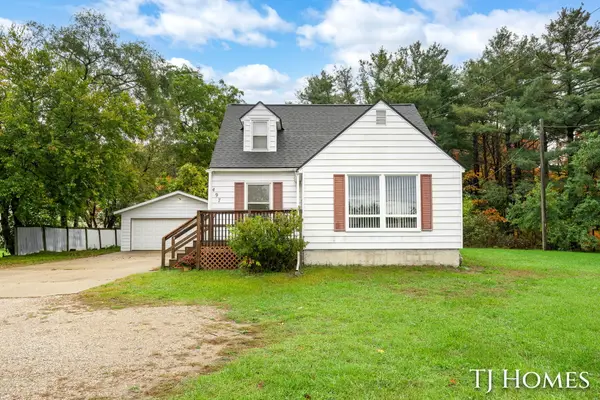 $249,900Active3 beds 2 baths1,204 sq. ft.
497 136th Avenue, Holland, MI 49424
MLS# 65026056348Listed by: KELLER WILLIAMS GR NORTH - New
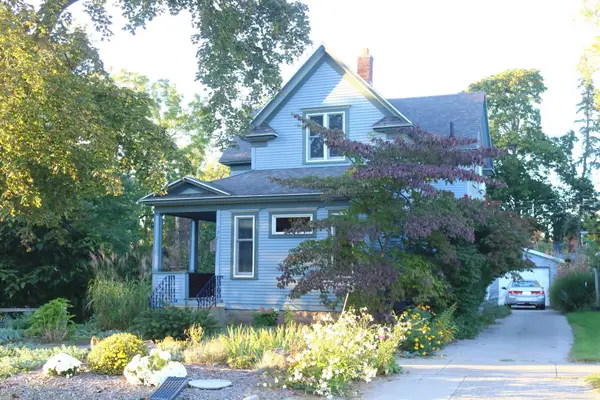 $357,000Active3 beds 2 baths1,313 sq. ft.
187 W 28th, Holland, MI 49423
MLS# 50225656Listed by: HOMECOIN.COM - Open Sat, 11am to 12:30pmNew
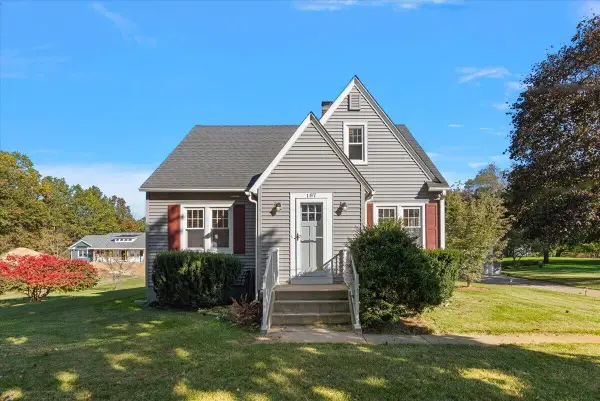 $339,000Active3 beds 1 baths1,200 sq. ft.
187 N 160th Avenue, Holland, MI 49424
MLS# 26056242Listed by: COLDWELL BANKER WOODLAND SCHMIDT - New
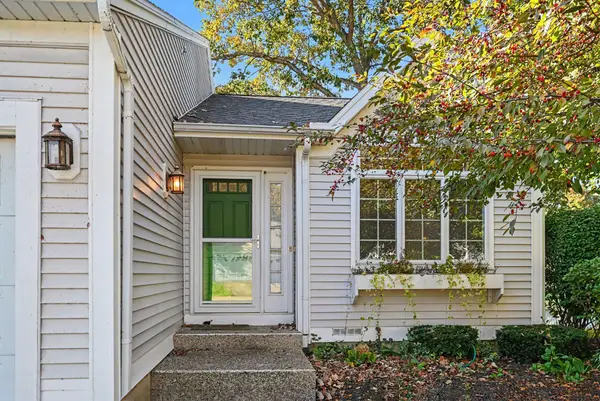 $374,900Active2 beds 2 baths1,994 sq. ft.
266 Winter Oaks E, Holland, MI 49424
MLS# 71026056187Listed by: WEST EDGE REAL ESTATE LLC - Open Sat, 10 to 11:30amNew
 $320,000Active2 beds 1 baths1,036 sq. ft.
597 Hayes Street, Holland, MI 49424
MLS# 26056123Listed by: HOMEREALTY HOLLAND - New
 $329,900Active4 beds 2 baths1,264 sq. ft.
438 W 20th Street, Holland, MI 49423
MLS# 65026055989Listed by: UNITED REALTY SERVICES LLC - New
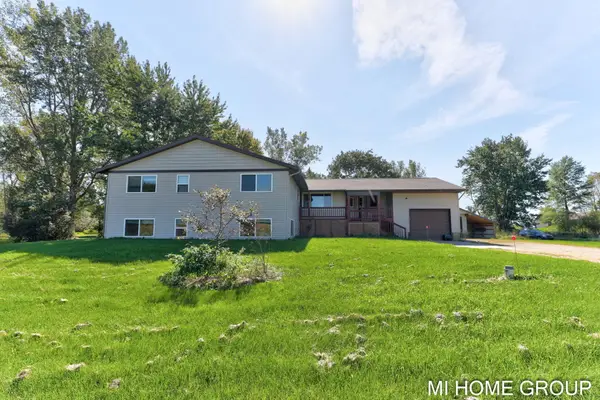 $625,900Active7 beds 4 baths2,300 sq. ft.
11774 Tyler Street, Holland, MI 49424
MLS# 26055939Listed by: COLDWELL BANKER WOODLAND SCHMIDT  $249,900Pending2 beds 1 baths1,176 sq. ft.
706 Riley Street, Holland, MI 49424
MLS# 71026054752Listed by: FIVE STAR REAL ESTATE-HOLLAND- New
 $334,900Active3 beds 3 baths2,206 sq. ft.
3217 W Westbury Court Unit: #1, Holland, MI 49424
MLS# 65026055455Listed by: KELLER WILLIAMS GR EAST - New
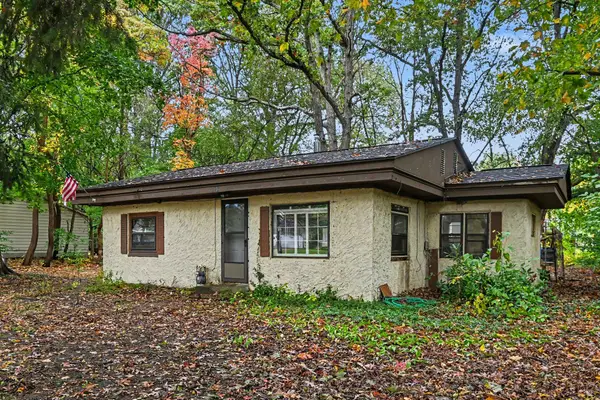 $225,000Active2 beds 1 baths816 sq. ft.
131 Manley Avenue, Holland, MI 49424
MLS# 69026055451Listed by: CRESSY & EVERETT REAL ESTATE


Protect your home and budget from life's surprises with an Assurant Home Warranty, backed by a partner that supports you through every step of homeownership. Explore Plans.
©2026 Century 21 Real Estate LLC. All rights reserved. CENTURY 21®, the CENTURY 21 Logo and C21® are service marks owned by Century 21 Real Estate LLC. Century 21 Real Estate LLC fully supports the principles of the Fair Housing Act and the Equal Opportunity Act. Each office is independently owned and operated. Listing information is deemed reliable but not guaranteed accurate.